












Address
6515 Murdoch Avenue, St Louis, MO
Price
$ 589,000
Property Attributes
- MLS#26060040
- TypeSingle Family
- Listing Status Active
- CountyST LOUIS CITY
- CitySt Louis
- AreaSouth City
- NeighborhoodSt Louis Hills Add
- Zip63109
- StyleTraditional
- Year Built1937
- Taxes$ 6960
- Price$ 589,000
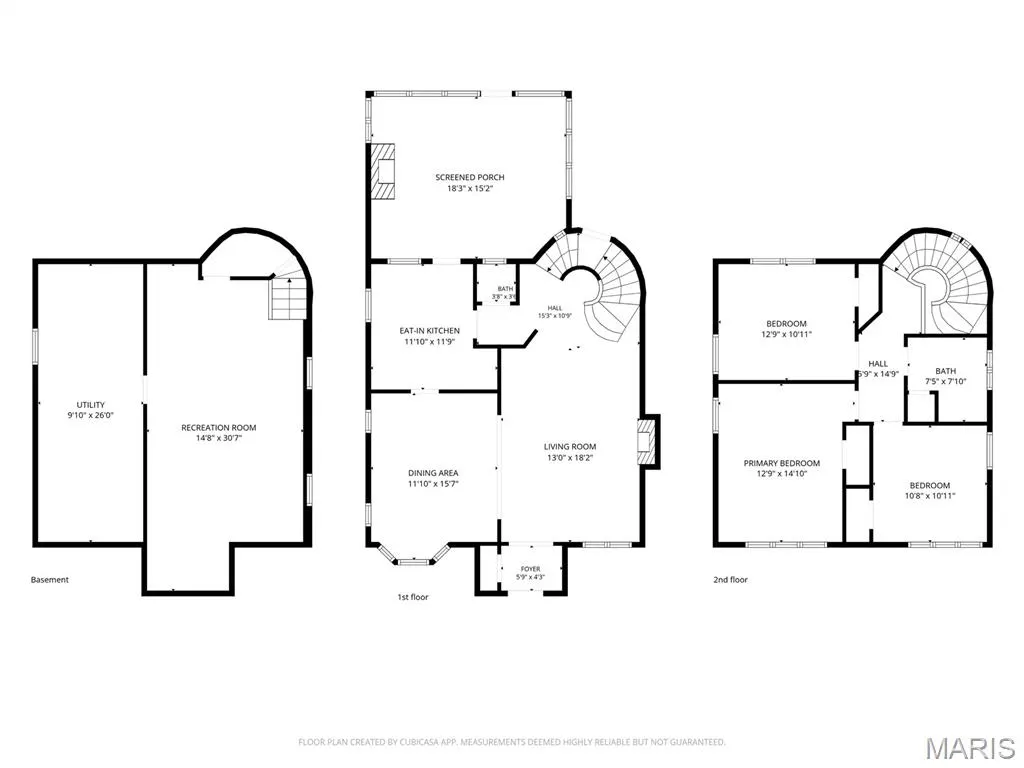
- Bedrooms3
- Full Bathrooms1
- Half Bathrooms1
- Sqr Footage2252
- Lot Size0.1045 Acres
Data Source:
Mid America Regional Information Systems (MARIS)
Property Description
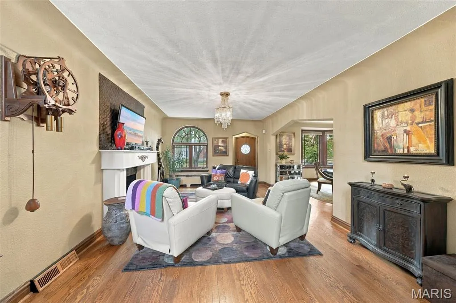
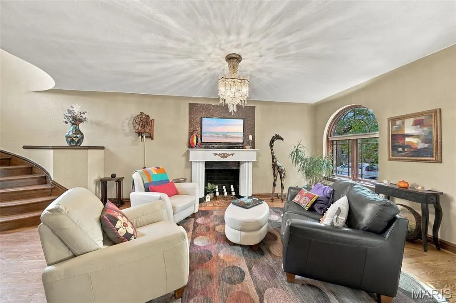
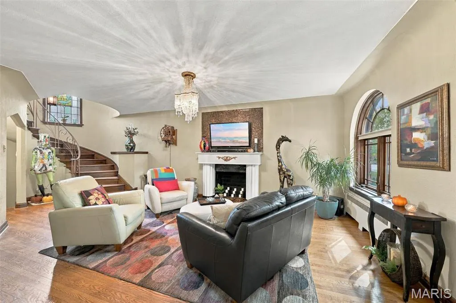
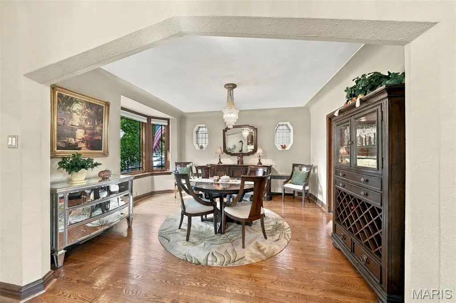
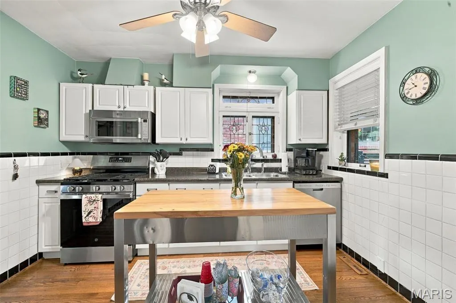
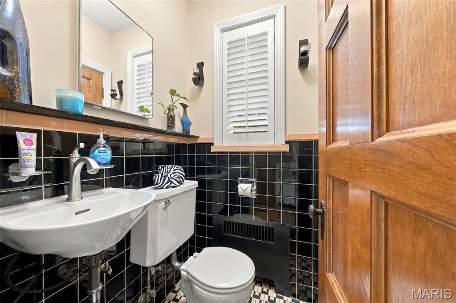
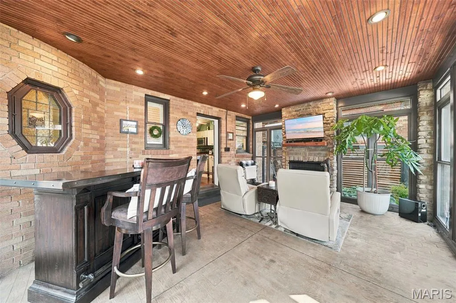
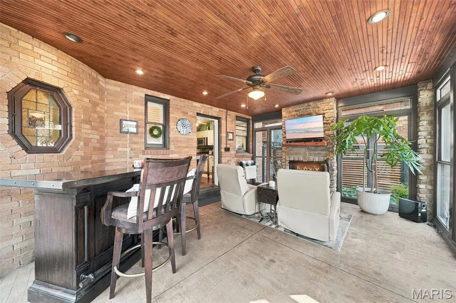
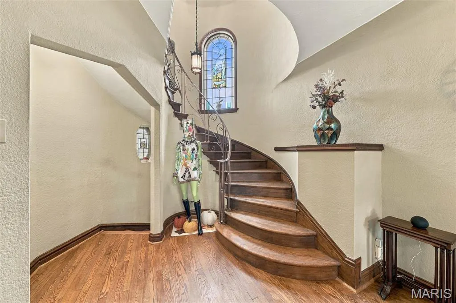
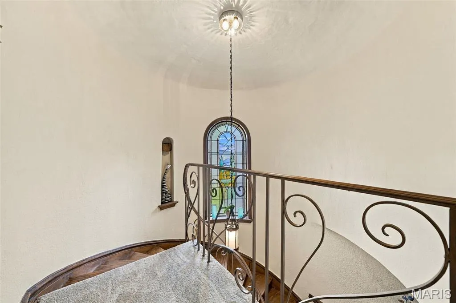
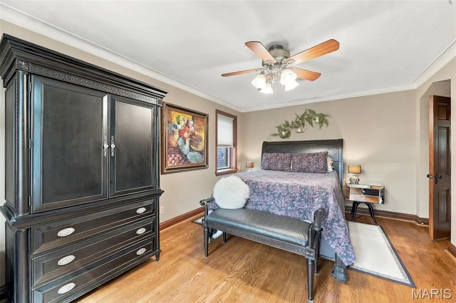
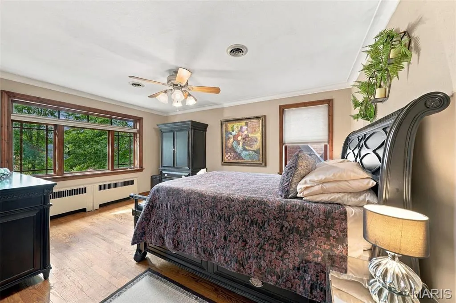
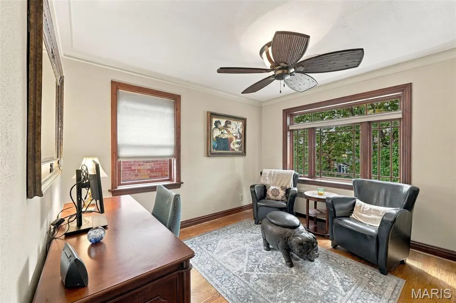
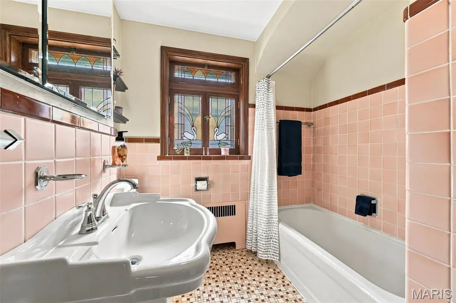
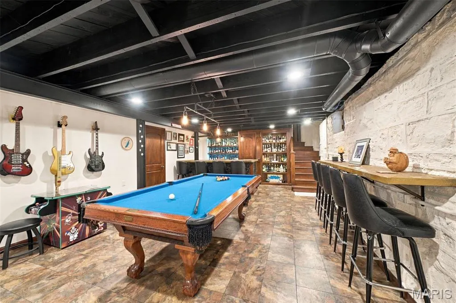
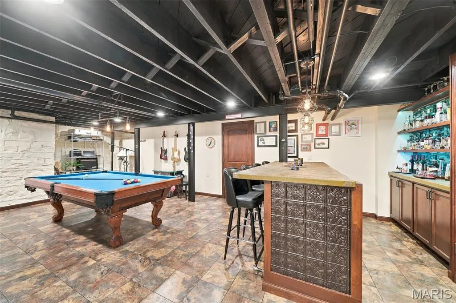
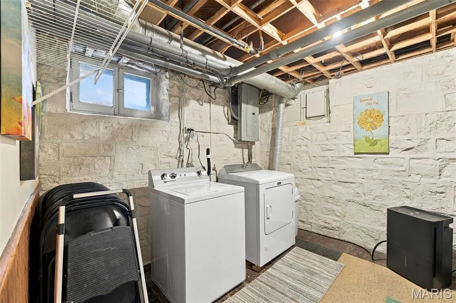
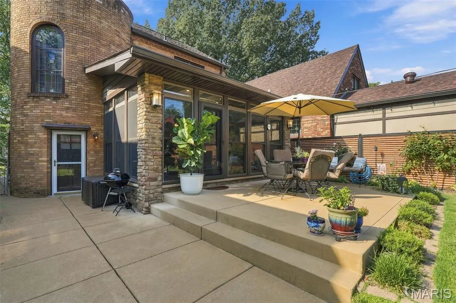
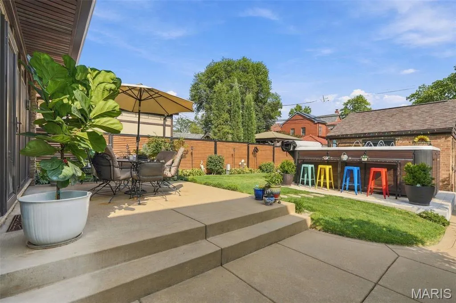
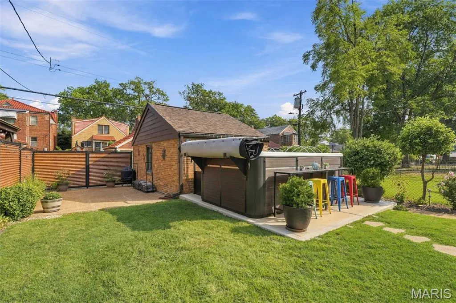
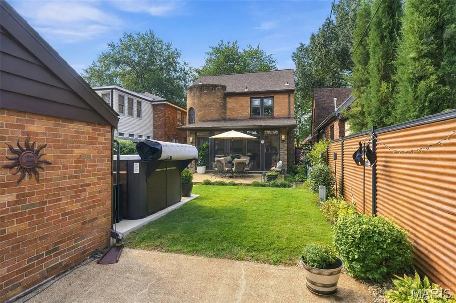
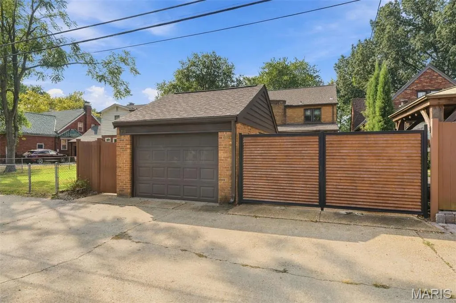
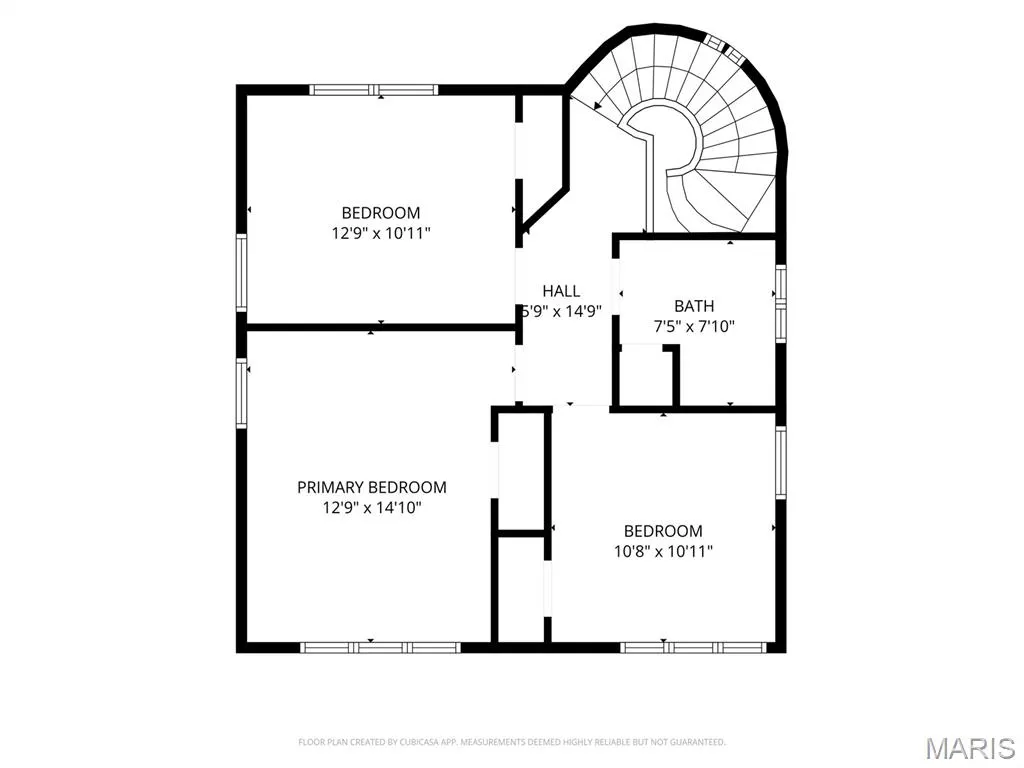
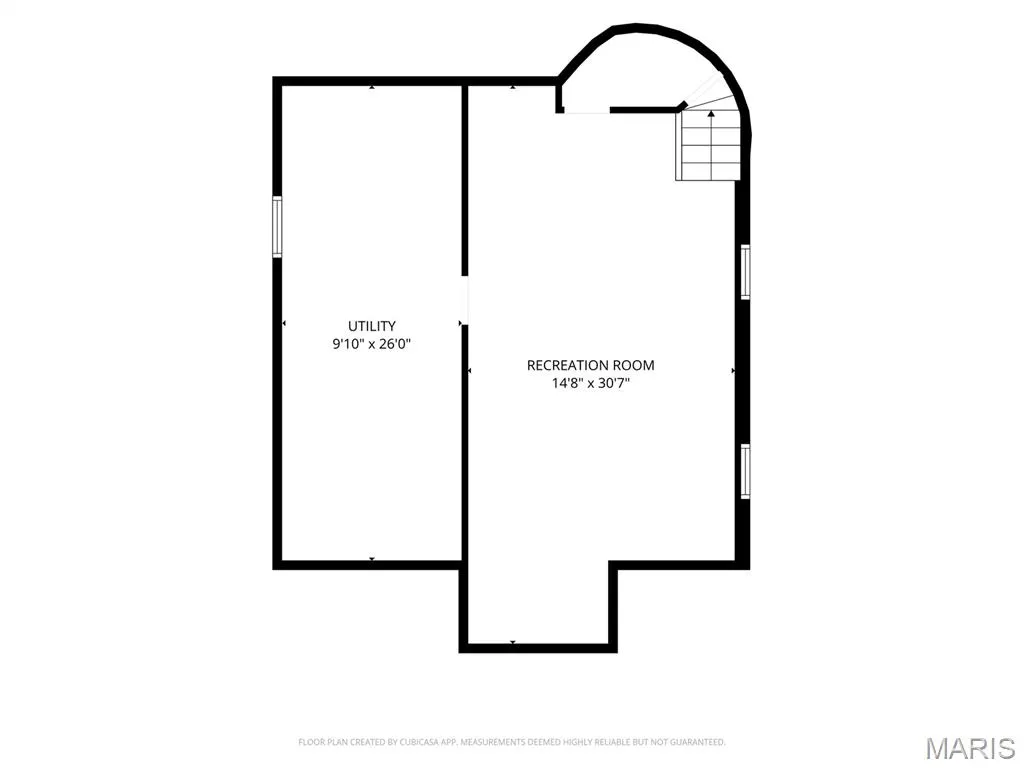
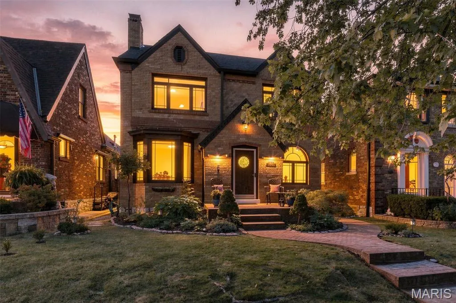
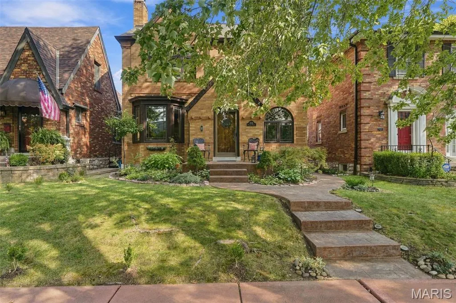
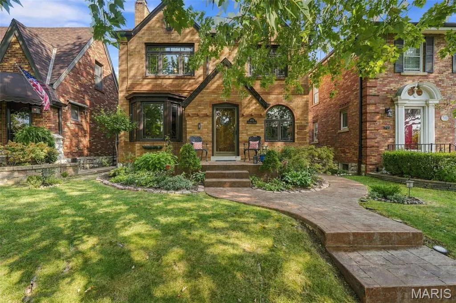
Rare chance to live on the famous Candy Cane Lane in St. Louis Hills! This meticulously maintained brick,3-bedroom, 1.5 bath 2-story in the heart of St. Louis Hills is the perfect blend of size and functionality. With its classic charm & spacious layout, this home is perfect for both relaxed living & entertaining. As you walk through the front door, your eyes go straight to the spiral staircase & many stain glass windows. You also see the beautiful wood floors throughout. The living room offers a decorative fireplace & chandelier & the separate dining room (arch window & chandelier) is bathed with tons of natural light. Kitchen offers updated appliances, & flows to the cozy family room with gas fireplace & stamped concrete floor. The 2nd floor offers 3 bedrooms & full bath. Don’t miss the lower-level additional living/entertaining space with bar & shelves. Lots of storage also. As you enter your private oasis in the rear yard, your eyes will go straight to the newer saltwater Swim Spa! & think where have you been all my life A great way to unwind. The rear yard also makes a great outdoor entertaining space. Off street parking in your private garage with garage door opener is another plus. Too many updates to list here; See list of updates and features. This home and neighborhood (Candy Cane Lane) has so much to offer - just a block to Francis Park (pickleball courts, playground, racquetball courts, Rockwell Beer Garden....), Ted Drewes and great access to restaurants and highways. Enjoy the vibrant, walkable community while being close to all the conveniences St. Louis Hills has to offer. Time to start making your Holiday memories on Candy Cane Lane. Showings begin Thursday, September 24.
| Elementary School | Middle School | High School |
|---|---|---|
| Buder Elem. | Long Middle Community Ed. Center | Roosevelt High |
| Price History | |
|---|---|
| 9/16/2026 | Listed $589,000 |
General Features
| Sewer | Public Sewer |
|---|---|
| Heating | Natural Gas,Hot Water,Steam,Zoned |
| Cooling | Ceiling Fan(s),Central Air,Dual,Electric,Zoned |
| Utilities | Cable Available,Cable Connected,Electricity Available,Natural Gas Connected,Sewer Connected,Water Connected |
| Possession | Close Of Escrow |
| Roof | Architectural Shingle |
| Appliances | Dishwasher,Disposal,Microwave,Gas Oven,Range,Free-Standing Gas Range,Gas Water Heater |
| Garage Spaces | 1 |
| Architectural Style | Traditional |
| Pool Features | Heated,Lap |
| Construction Materials | Brick |
| Year Built | 1937 |
| Electric | 220 Volts |
| Township | St. Louis City |
| Levels | Two |
| Property Subtype | Single Family Residence |
| Tax Year | 2025 |
| County | St Louis City |
| New Construction | No |
| Property Type | Residential |
| HOA | No |
| Attached Garage | No |
| Subdivision Name | St Louis Hills Add |
| Garage Y/N | Yes |
| Building Features | Basement,Bathrooms,Patio,Wi-Fi |
| Other Structures | Garage(s) |
| Total Rooms | 7 |
| Full Baths | 1 |
| Status | Active |
| Directions | GPS FRIENDLY |
| High School | Roosevelt High |
| City | St Louis |
| Disclosures | Flood Plain No,No Other Known Restrictions,Occupancy Permit Required,Seller Property Disclosure |
| Senior Community Y/N | No |
| High School District | St. Louis City |
| MLS Area | 3 - South City |
| Lot Size Square Feet | 4552.02 |
| Carport Y/N | No |
| Elementary School | Buder Elem. |
| Property Attached Y/N | No |
| Tax Annual Amount | 6960 |
| Home Warranty Y/N | No |
| Middle/Junior High School | Long Middle Community Ed. Center |
| Property Condition | Updated/Remodeled |
| Lease Considered Y/N | No |
| Structure Type | House |
| Standard Status | Active |
| Ownership Type | Private |
Interior Features
| Interior Amenities | Bar,Ceiling Fan(s),Chandelier,Crown Molding,Eat-in Kitchen,High Speed Internet,Historic Millwork,Natural Woodwork,Open Floorplan,Pantry,See Remarks,Separate Dining,Special Millwork,Storage |
|---|---|
| Basement | Partially Finished,Full,Storage Space |
| Flooring | Concrete,Stamped,Wood |
| Total Fireplaces | 2 |
| Fireplace Features | Decorative,Family Room,Gas,Living Room |
| Basement (Y/N) | Yes |
| Window Features | Bay Window(s),Blinds,Double Pane Windows,Insulated Windows,Stained Glass |
| Fireplace Y/N | Yes |
| Above Grade Finished Area | 1906 |
| Half Baths | 1 |
| Laundry Features | Lower Level |
| Total Bedrooms | 3 |
| Below Grade Finished Area | 346 |
| LivingAreaSource | Owner |
| Below Grade Finished Area Source | Owner |
| Above Grade Finished Area Source | Owner |
| Total Baths | 2 |
Exterior Features
| Exterior Amenities | Garden,Private Yard,Rain Gutters |
|---|---|
| Fencing | Back Yard,Fenced,Privacy |
| Parking Features | Alley Access,Detached,Garage,Garage Door Opener,Off Street,On Street |
| Lot Features | Back Yard,Front Yard,Garden,Level,Near Park,Private |
| Water Source | Public |
| Total Parking | 1 |
| Foundation Details | Stone |
| Lot Dimensions | 35 X 130 |
| Lot Size Acres | 0.1045 |
| Lot Size Source | Public Records |
| Waterfront Y/N | No |
| Road Frontage Type | City Street |
Amenities
- Foreclosure
- Views
- Short Sale
- New Construction
- Adult 55+
- Lease To Own
- No HOA Fees
- Furnished
- Primary On Main
- Air Conditioning
- Seller Finance
- Green
- Fixer Upper
- Horse
- Golf
- Fireplace
- Deck
- Garage
- Basement
- Pool
Property vs Single Family Average in 63109
Price
Taxes
Year Built
Visits
 Listings displaying the MARIS logo are courtesy of the participants of Mid America Regional Information Systems Internet Data Exchange. IDX information is provided exclusively for consumers' personal, non-commercial use and may not be used for any purpose other than to identify prospective properties consumers may be interested in purchasing.
Information is deemed reliable but is not guaranteed.
Listings displaying the MARIS logo are courtesy of the participants of Mid America Regional Information Systems Internet Data Exchange. IDX information is provided exclusively for consumers' personal, non-commercial use and may not be used for any purpose other than to identify prospective properties consumers may be interested in purchasing.
Information is deemed reliable but is not guaranteed.
