
Just Listed







Address
5348 Sunshine Drive, St Louis, MO
Price
$ 285,000
Property Attributes
- MLS#26059983
- TypeSingle Family
- Listing Status Active
- CountyST LOUIS CITY
- CitySt Louis
- AreaSouth City
- NeighborhoodGravois Homesites Add 03
- Zip63109
- StyleTraditional
- Year Built1938
- Taxes$ 3467
- Price$ 285,000
- Bedrooms2
- Full Bathrooms2
- Half Bathrooms0
- Sqr Footage1014
- Lot Size0.0844 Acres
Data Source:
Mid America Regional Information Systems (MARIS)
Property Description
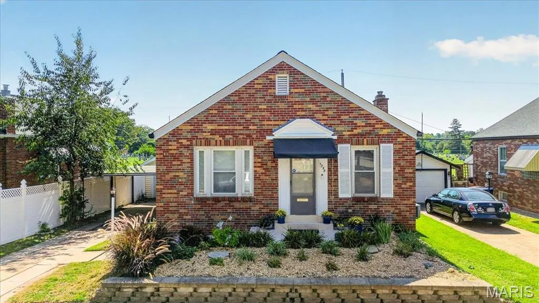
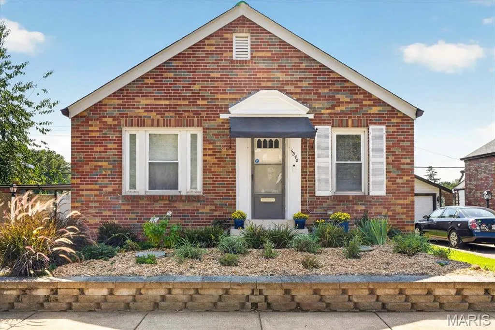
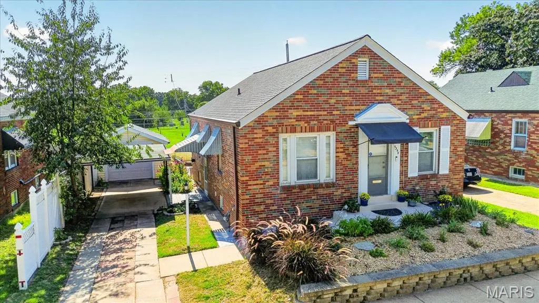
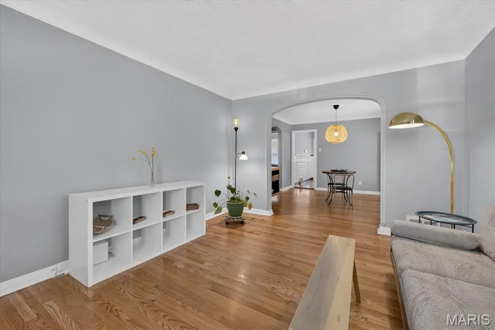
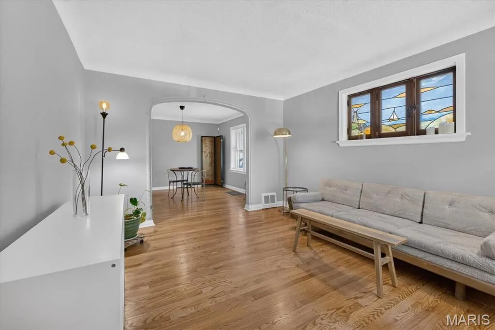
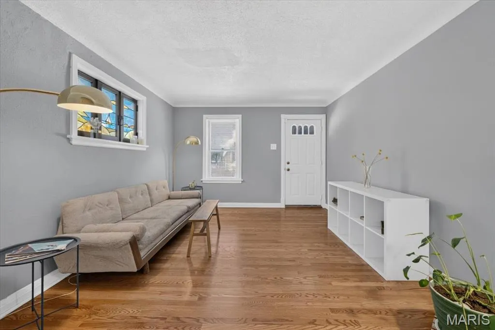
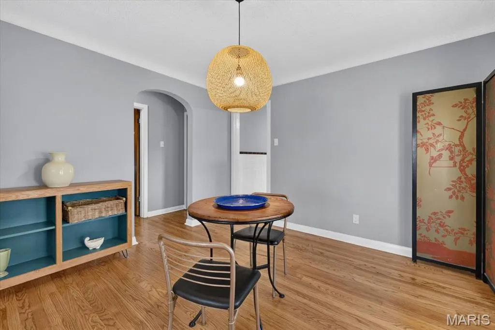
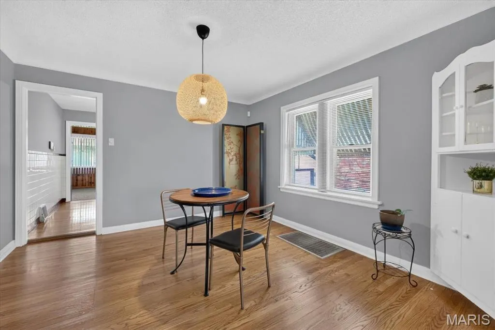
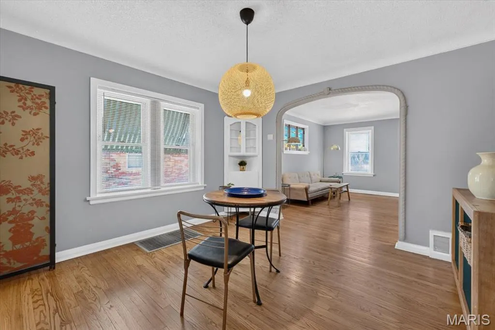
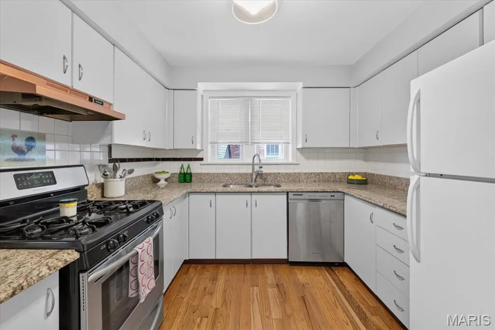
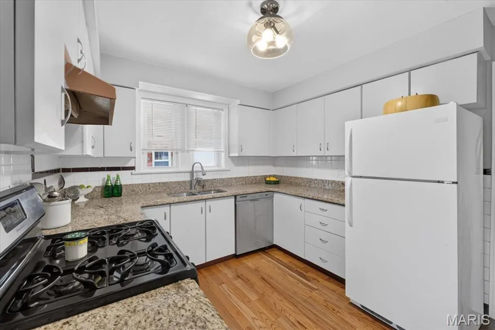
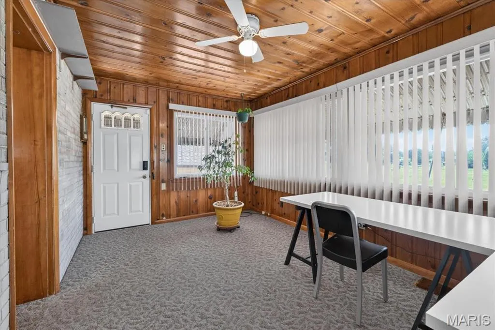
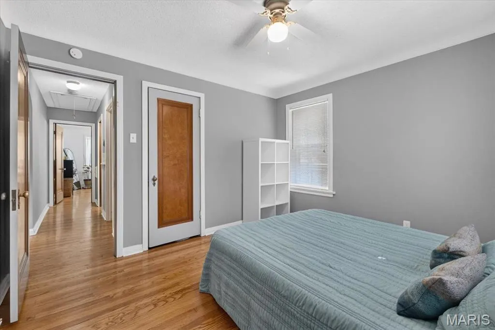
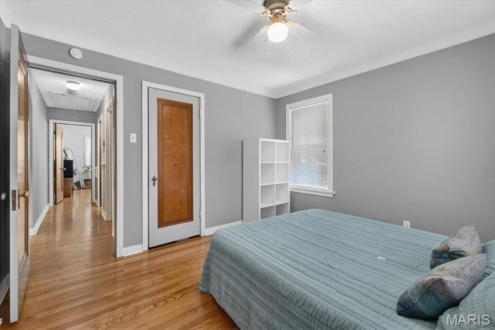
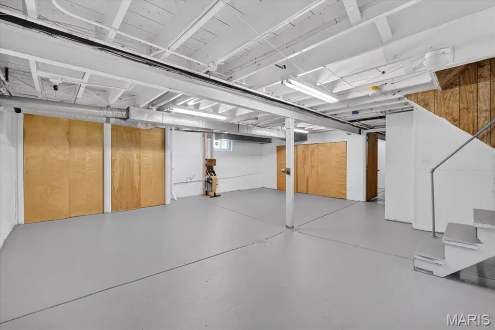
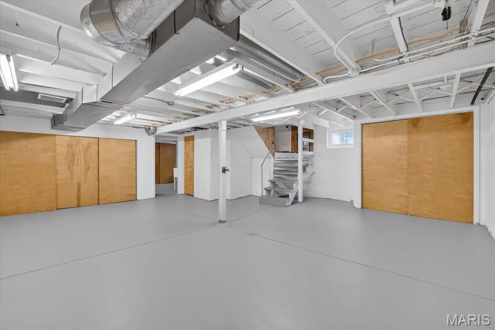
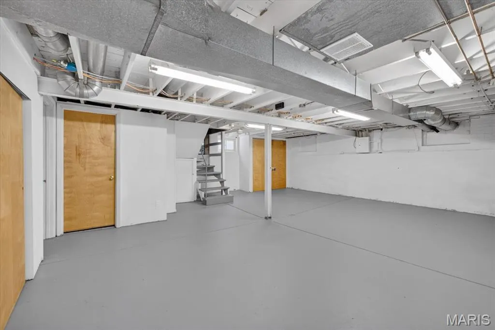
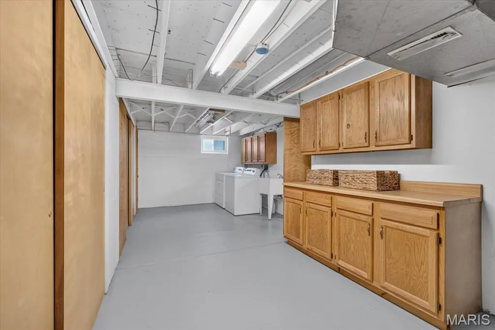
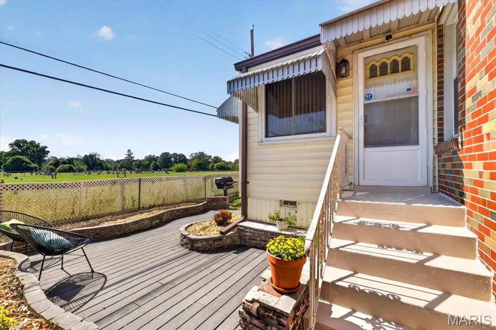
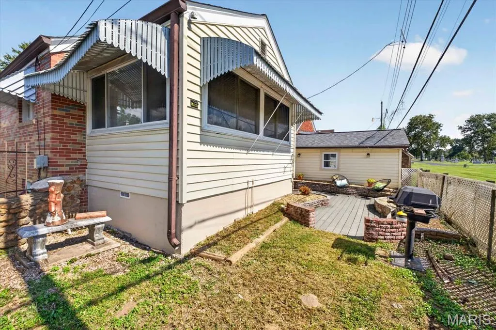
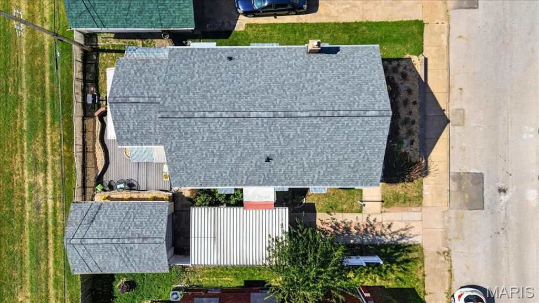
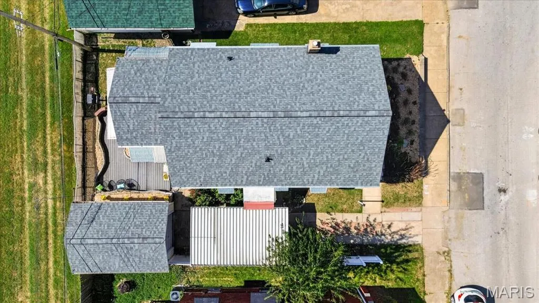
Welcome to this charming home in the desirable Princeton Heights neighborhood! Beautiful hardwood floors, stained glass windows, coved ceilings, and a built-in corner cabinet in the dining room add character and timeless appeal throughout. The spacious kitchen has 3 walls of granite countertops, stainless appliances and white cabinets. Two main floor bedrooms have hardwood floors with original woodwork. Enjoy the bright four-season sunporch, featuring an abundance of windows that fill the space with natural light. The finished lower level offers a large recreation room, perfect for additional living space, a home office, or entertaining, along with a spacious laundry area, laundry chute and loads of storage, including multiple closets with original wood doors. Step outside to the low-maintenance Trex ground-level deck, surrounded by a retaining wall and beautifully landscaped area for easy maintenance. Parking is a breeze with a one-car garage and one-car carport. Additional highlights include updated windows and a new roof in March of 2026! Situated on a quiet street with peaceful neighbors and conveniently located near shopping, Wilmore Park, and all that South City has to offer. A wonderful opportunity to enjoy classic charm, thoughtful updates, and versatile living space in a fantastic location!
| Elementary School | Middle School | High School |
|---|---|---|
| Buder Elem. | Long Middle Community Ed. Center | Roosevelt High |
| Price History | |
|---|---|
| 9/22/2026 | Listed $285,000 |
General Features
| Sewer | Public Sewer |
|---|---|
| Heating | Forced Air |
| Cooling | Central Air |
| Utilities | Electricity Connected |
| Appliances | Dishwasher,Disposal,Dryer,Microwave,Free-Standing Gas Range,Refrigerator,Washer |
| Garage Spaces | 1 |
| Patio/Porch Features | Deck |
| Architectural Style | Traditional |
| Construction Materials | Brick |
| Year Built | 1938 |
| Electric | 220 Volts |
| Township | St. Louis City |
| Levels | One |
| Property Subtype | Single Family Residence |
| Tax Year | 2025 |
| County | St Louis City |
| New Construction | No |
| Property Type | Residential |
| HOA | No |
| Subdivision Name | Gravois Homesites Add 03 |
| Garage Y/N | Yes |
| Total Rooms | 7 |
| Full Baths | 2 |
| Status | Active |
| Directions | From Gravois Rd,turn onto Sunshine Dr. Continue on Sunshine Dr to 5348 Sunshine Dr. Property is on Sunshine Dr. |
| High School | Roosevelt High |
| City | St Louis |
| Disclosures | Lead Paint,See Seller's Disclosure |
| Senior Community Y/N | No |
| High School District | St. Louis City |
| MLS Area | 3 - South City |
| Lot Size Square Feet | 3676.46 |
| Carport Spaces | 1 |
| Carport Y/N | Yes |
| Elementary School | Buder Elem. |
| Property Attached Y/N | No |
| Tax Annual Amount | 3467 |
| Home Warranty Y/N | No |
| Middle/Junior High School | Long Middle Community Ed. Center |
| Lease Considered Y/N | No |
| Structure Type | House |
| Standard Status | Active |
| Legal Description | C. B. 5826 N & S SUNSHINE DR 50 FT X 73.50 FT / 73.39 FT GRAVOIS HOMESITES 3 ADDN BLOCK 3 LOT 20 |
Interior Features
| Interior Amenities | Ceiling Fan(s),Granite Counters,Separate Dining |
|---|---|
| Basement | Partially Finished,Full |
| Flooring | Vinyl,Wood |
| Fireplace Features | None |
| Basement (Y/N) | Yes |
| Fireplace Y/N | No |
| Above Grade Finished Area | 1014 |
| Laundry Features | In Basement |
| Total Bedrooms | 2 |
| Main Level Bedrooms | 2 |
| LivingAreaSource | Public Records |
| Above Grade Finished Area Source | Public Records |
| Total Baths | 2 |
Exterior Features
| Fencing | Chain Link |
|---|---|
| Parking Features | None |
| Lot Features | Level,Near Public Transit |
| Water Source | Public |
| Total Parking | 2 |
| Foundation Details | Concrete Perimeter |
| Lot Dimensions | 50 x 73.5 |
| Lot Size Acres | 0.0844 |
| Lot Size Source | Public Records |
| Waterfront Y/N | No |
| Road Frontage Type | City Street |
Amenities
- Foreclosure
- Views
- Short Sale
- New Construction
- Adult 55+
- Lease To Own
- No HOA Fees
- Furnished
- Primary On Main
- Air Conditioning
- Seller Finance
- Green
- Fixer Upper
- Horse
- Golf
- Fireplace
- Deck
- Garage
- Basement
- Pool
Property vs Single Family Average in 63109
Price
Taxes
Year Built
Visits
 Listings displaying the MARIS logo are courtesy of the participants of Mid America Regional Information Systems Internet Data Exchange. IDX information is provided exclusively for consumers' personal, non-commercial use and may not be used for any purpose other than to identify prospective properties consumers may be interested in purchasing.
Information is deemed reliable but is not guaranteed.
Listings displaying the MARIS logo are courtesy of the participants of Mid America Regional Information Systems Internet Data Exchange. IDX information is provided exclusively for consumers' personal, non-commercial use and may not be used for any purpose other than to identify prospective properties consumers may be interested in purchasing.
Information is deemed reliable but is not guaranteed.
