





Address
12674 Partridge Run Drive, St Louis, MO
Price
$ 305,000
Property Attributes
- MLS#26059116
- TypeSingle Family
- Listing Status Active
- CountySAINT LOUIS
- CitySt Louis
- AreaHazelwood Central
- NeighborhoodPaddock Forest 2
- Zip63033
- StyleRanch
- Year Built1961
- Taxes$ 4545
- Price$ 305,000
- Bedrooms4
- Full Bathrooms2
- Half Bathrooms1
- Sqr Footage2055
- Lot Size0.2667 Acres
Data Source:
Mid America Regional Information Systems (MARIS)
Property Description
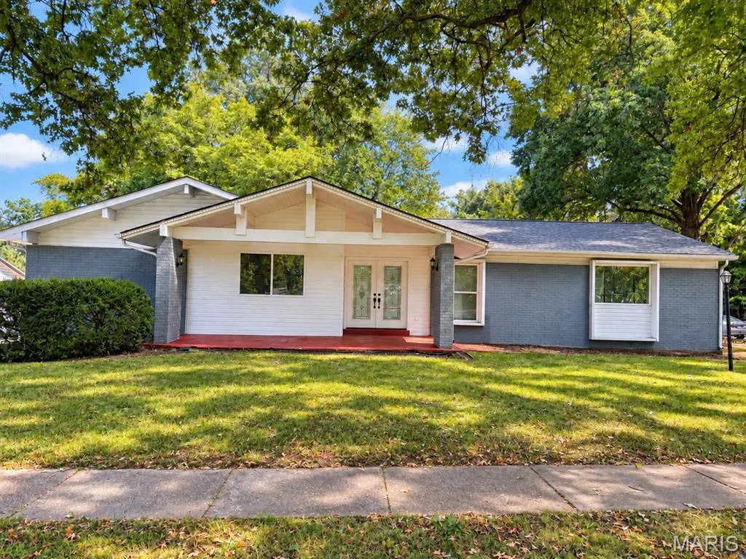
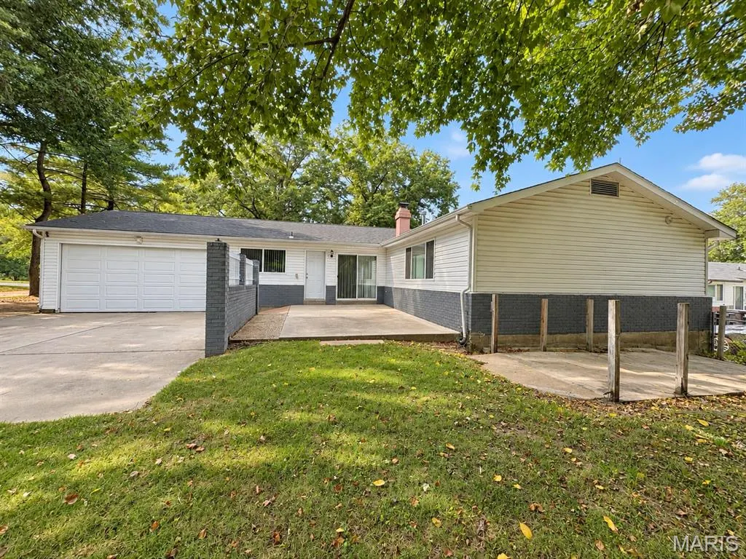
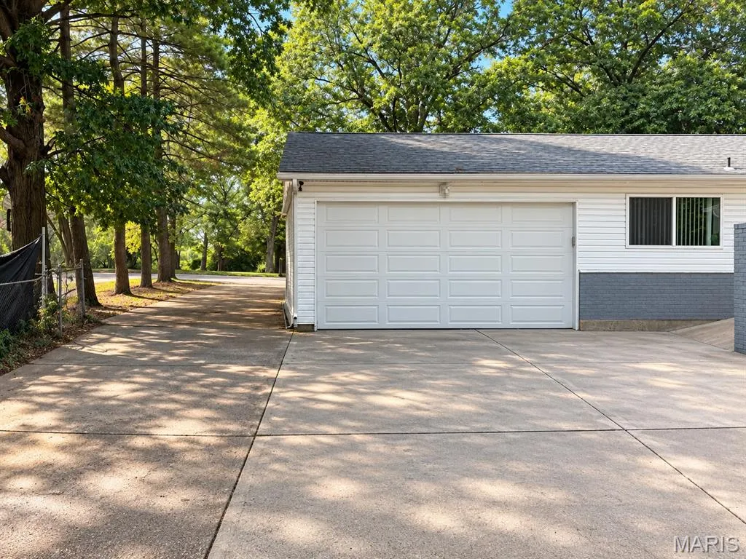
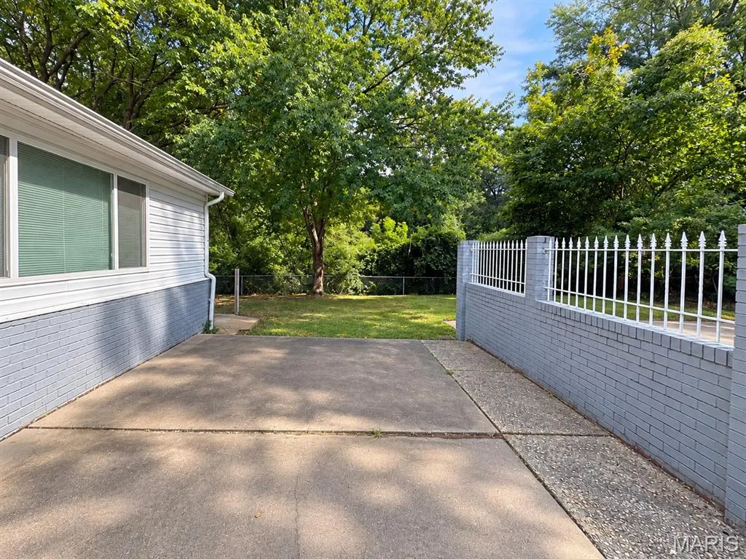
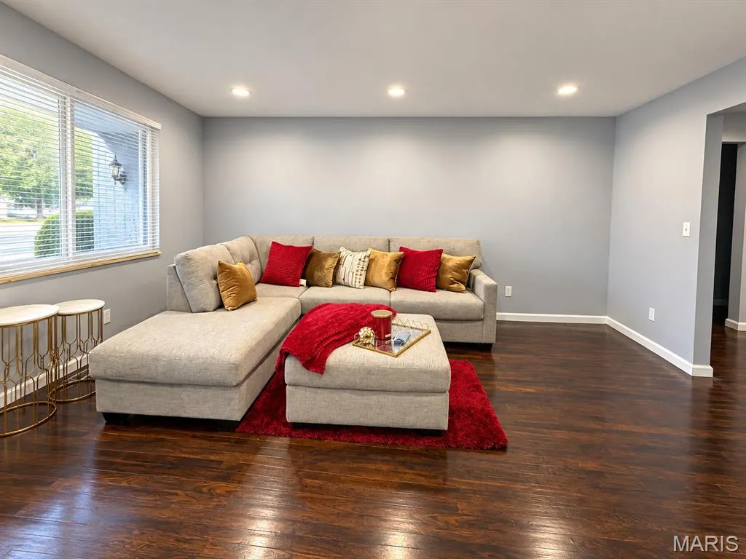
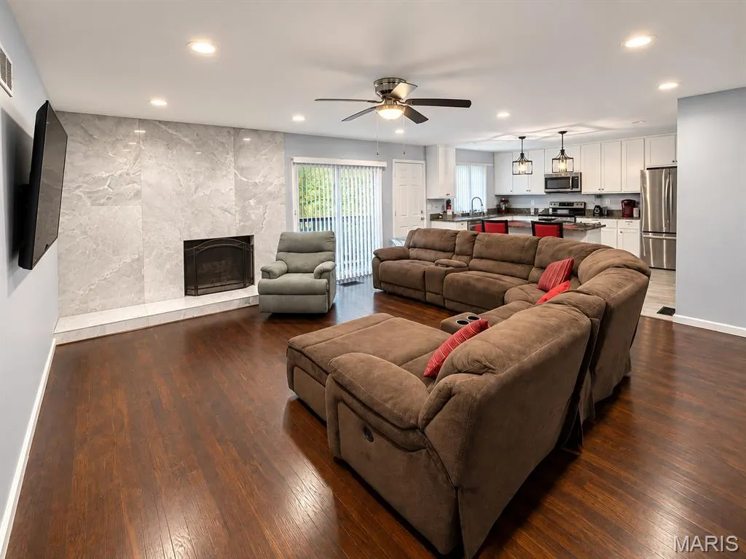
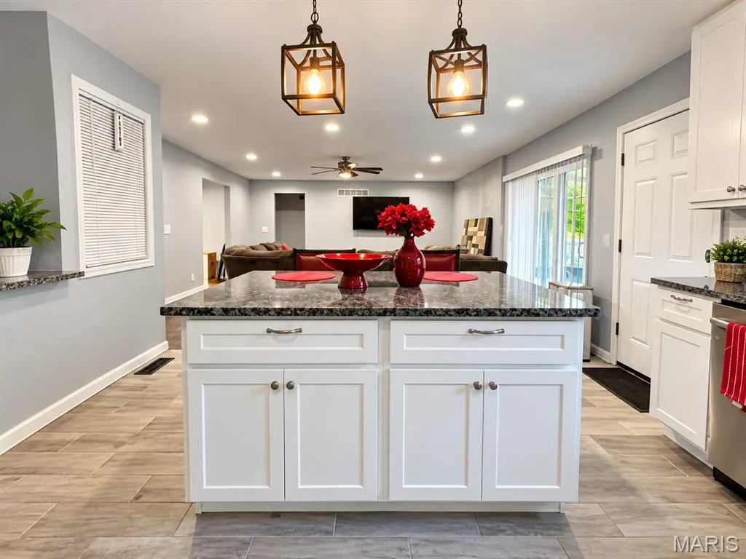
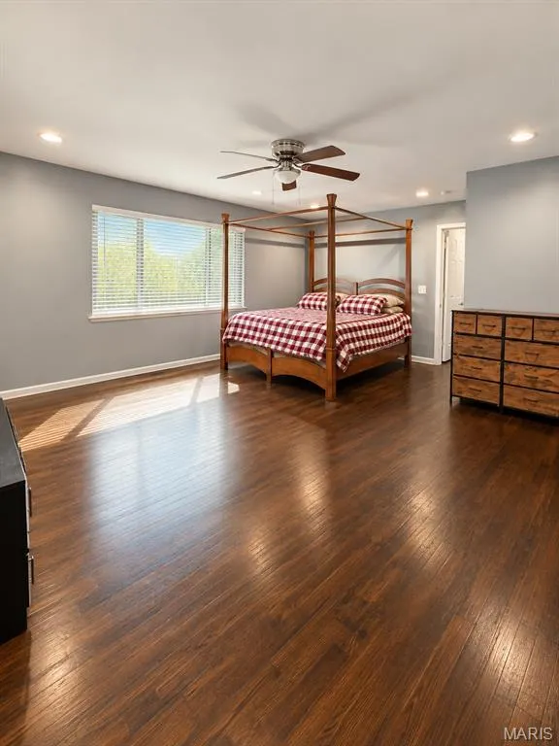
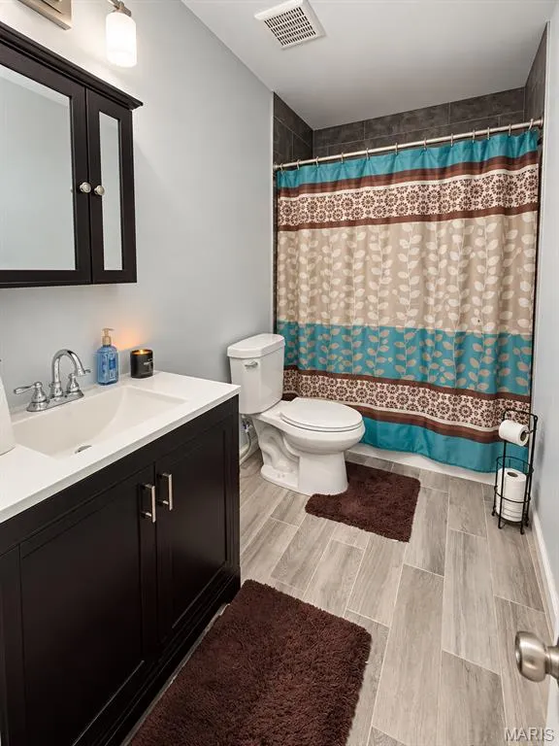
Welcome home to this spacious 4-bedroom, 3-bath residence located on a beautiful tree-lined street. With an open-concept design, multiple living areas, and a large fenced backyard, this home offers a comfortable layout for both everyday living and entertaining. The kitchen features granite countertops, stainless-steel appliances, recessed lighting, and abundant cabinet space, including cabinetry built into the island. All kitchen appliances will remain with the property. The kitchen opens to the family room, highlighted by a gas fireplace surrounded by marble tile. Separate formal living and dining rooms provide even more space to gather and entertain. All four bedrooms are conveniently located in the same wing of the home. The primary suite includes a spacious walk-in closet and private bath, while three additional bedrooms and a full bath complete the main level. A sliding patio door off the family room leads to the large patio and fenced backyard, creating a natural extension of the indoor living space. A two-car garage is located at the rear of the property. The unfinished basement provides additional storage and future possibilities, along with washer and dryer hookups and a third bathroom. Other features include hardwood flooring, updated windows, HVAC, electrical, plumbing, siding, gutters and downspouts, ceiling fans, recessed lighting, fencing, and more. For your added peace of mind, seller is passing the St. Louis County Safety Inspection for occupancy, making this home move in ready. Schedule your showing today!
| Elementary School | Middle School | High School |
|---|---|---|
| Townsend Elem. | Central Middle | Hazelwood Central High |
| Price History | |
|---|---|
| 9/17/2026 | Listed $305,000 |
General Features
| Sewer | Public Sewer |
|---|---|
| Heating | Forced Air,Natural Gas |
| Cooling | Central Air |
| Utilities | None |
| HOA Fee | 245 |
| Garage Spaces | 2 |
| Architectural Style | Ranch |
| Construction Materials | Unknown |
| Year Built | 1961 |
| Electric | Ameren |
| Township | Unincorporated |
| Levels | One |
| Property Subtype | Single Family Residence |
| Tax Year | 2025 |
| Assoc Fee Paid Per | Annually |
| County | St. Louis |
| New Construction | No |
| Property Type | Residential |
| HOA | Yes |
| Attached Garage | Yes |
| Subdivision Name | Paddock Forest 2 |
| Garage Y/N | Yes |
| Total Rooms | 9 |
| Full Baths | 2 |
| Status | Active |
| High School | Hazelwood Central High |
| City | St Louis |
| Disclosures | Lead Paint,See Seller's Disclosure |
| High School District | Hazelwood |
| MLS Area | 47 - Hazelwood Central |
| Lot Size Square Feet | 11617.45 |
| Carport Y/N | No |
| Elementary School | Townsend Elem. |
| Tax Annual Amount | 4545 |
| Home Warranty Y/N | No |
| Middle/Junior High School | Central Middle |
| Standard Status | Active |
Interior Features
| Basement | Bathroom,Full,Unfinished |
|---|---|
| Total Fireplaces | 1 |
| Basement (Y/N) | Yes |
| Fireplace Y/N | Yes |
| Above Grade Finished Area | 2055 |
| Half Baths | 1 |
| Total Bedrooms | 4 |
| Main Level Bedrooms | 4 |
| LivingAreaSource | Public Records |
| Above Grade Finished Area Source | Public Records |
| Total Baths | 3 |
Exterior Features
| Lot Features | Back Yard,Front Yard |
|---|---|
| Water Source | Public |
| Lot Size Acres | 0.2667 |
Amenities
- Foreclosure
- Views
- Short Sale
- New Construction
- Adult 55+
- Lease To Own
- No HOA Fees
- Furnished
- Primary On Main
- Air Conditioning
- Seller Finance
- Green
- Fixer Upper
- Horse
- Golf
- Fireplace
- Deck
- Garage
- Basement
- Pool
Property vs Single Family Average in 63033
Price
Taxes
Year Built
Visits
 Listings displaying the MARIS logo are courtesy of the participants of Mid America Regional Information Systems Internet Data Exchange. IDX information is provided exclusively for consumers' personal, non-commercial use and may not be used for any purpose other than to identify prospective properties consumers may be interested in purchasing.
Information is deemed reliable but is not guaranteed.
Listings displaying the MARIS logo are courtesy of the participants of Mid America Regional Information Systems Internet Data Exchange. IDX information is provided exclusively for consumers' personal, non-commercial use and may not be used for any purpose other than to identify prospective properties consumers may be interested in purchasing.
Information is deemed reliable but is not guaranteed.
