

























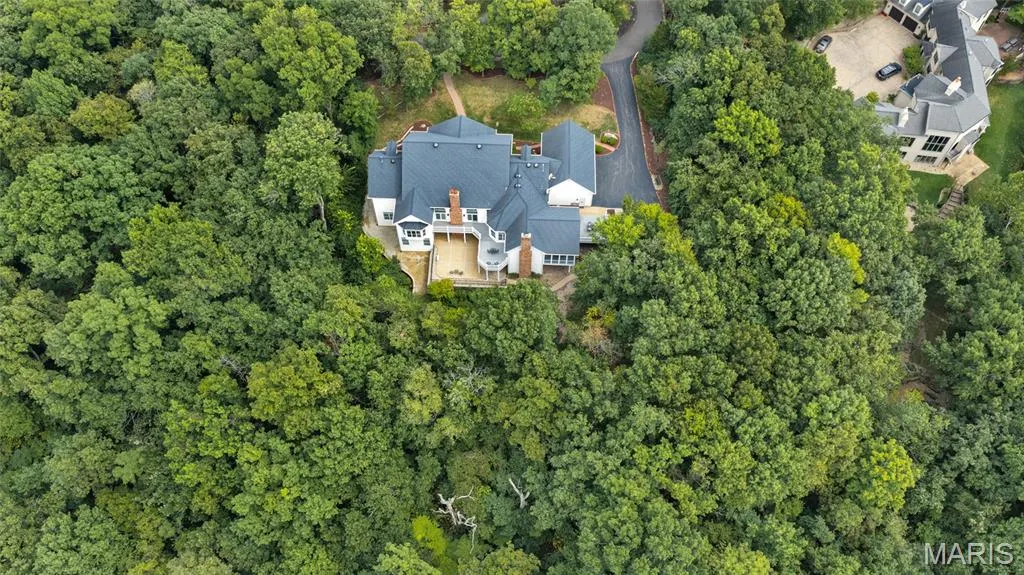

Address
943 Norrington Way, Fenton, MO
Price
$ 1,695,000
Property Attributes
- MLS#26042044
- TypeSingle Family
- Listing Status Active
- CountySAINT LOUIS
- CityFenton
- AreaRockwood Summit
- NeighborhoodNorrington
- Zip63026
- StyleColonial,Traditional
- Year Built1998
- Taxes$ 14365
- Price$ 1,695,000
- Bedrooms4
- Full Bathrooms3
- Half Bathrooms2
- Sqr Footage7140
- Lot Size3.5 Acres
Data Source:
Mid America Regional Information Systems (MARIS)
Property Description
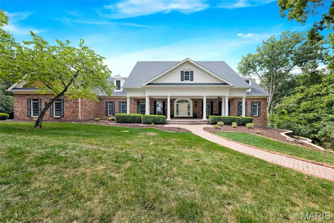
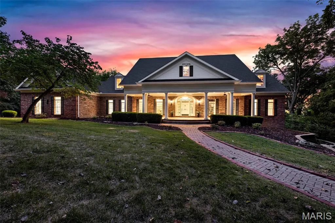
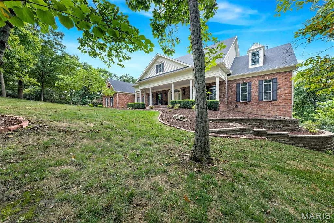
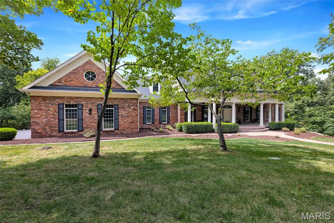
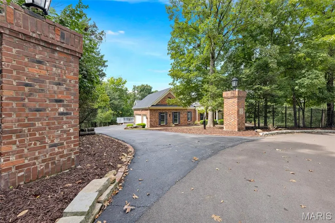
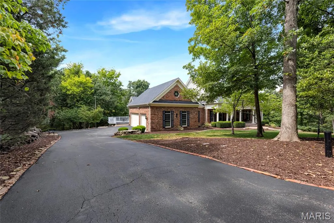
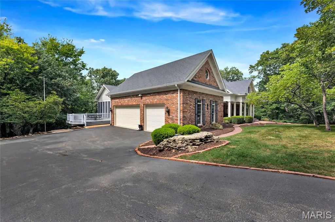
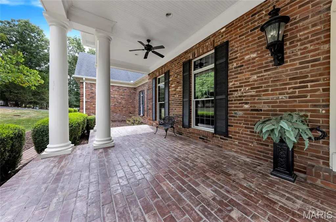
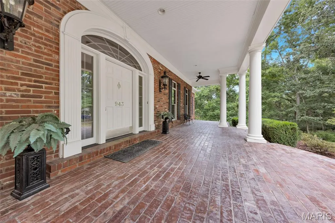
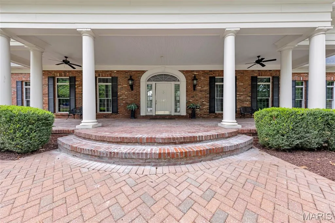
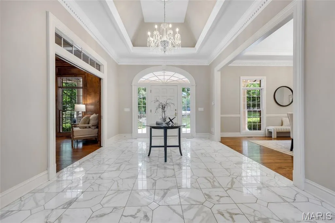
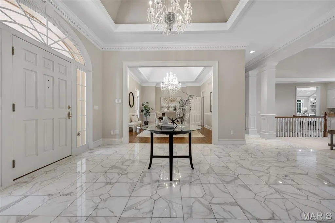
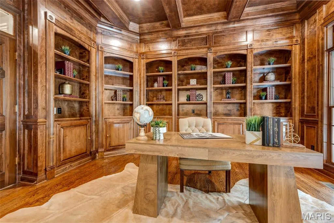
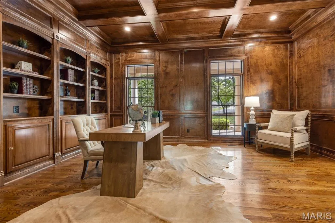
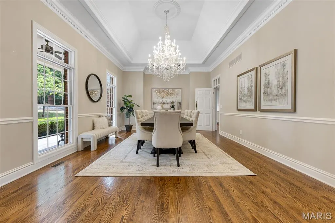
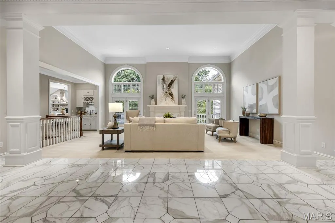
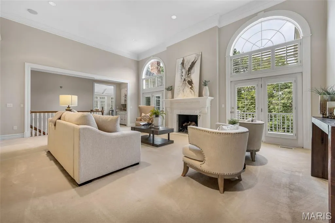
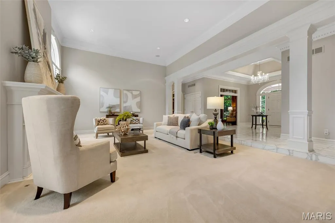
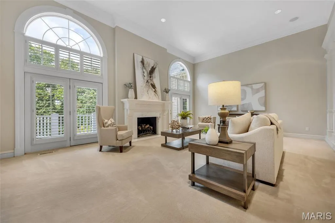
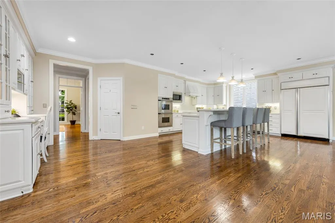
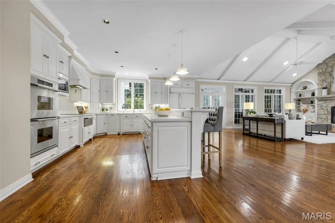
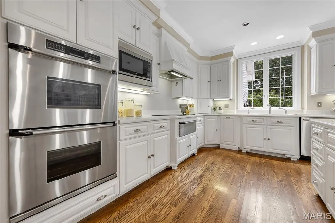
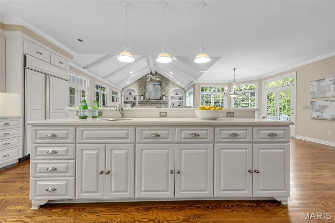
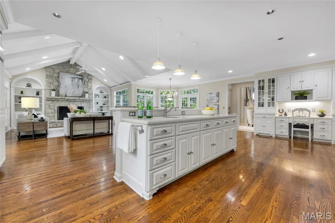
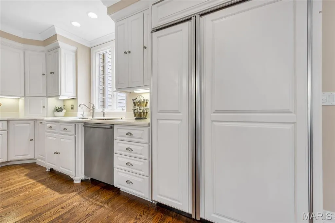
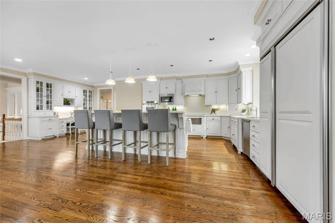
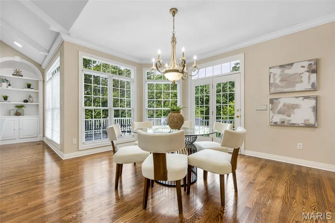
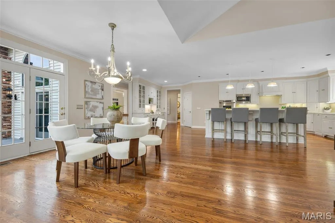
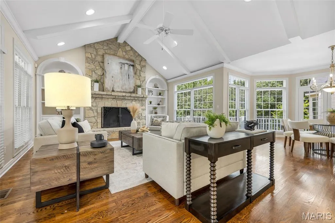
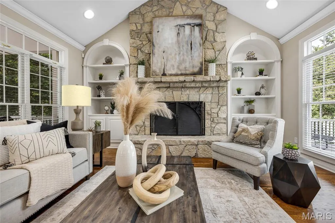
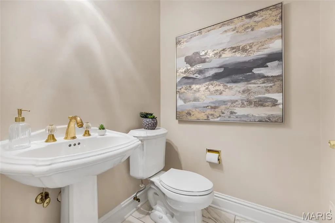
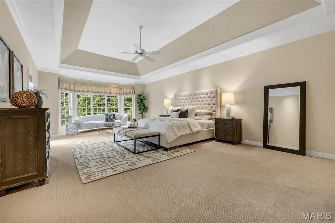
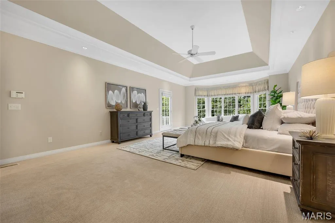
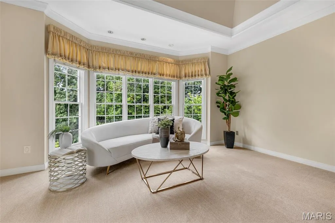
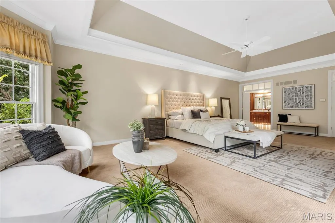
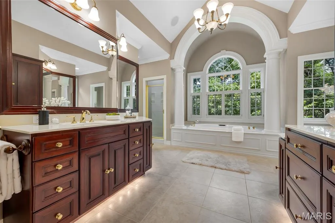
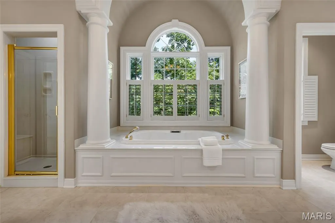
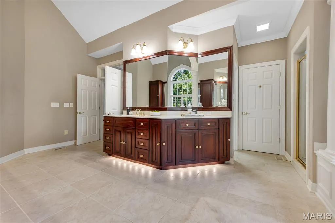
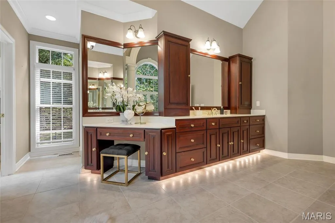
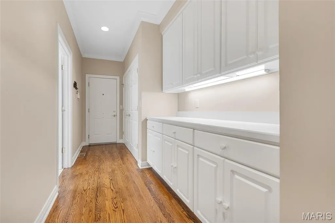
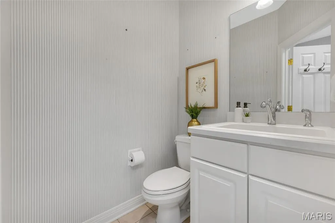
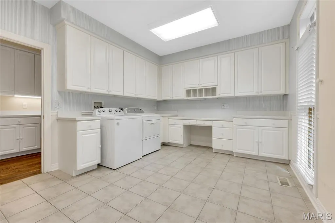
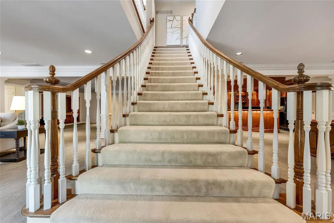
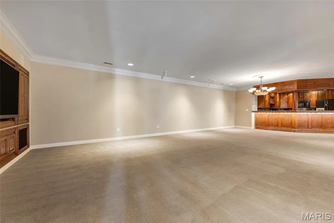
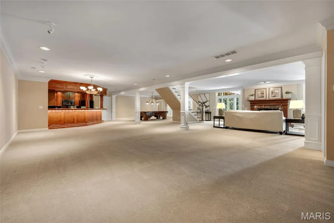
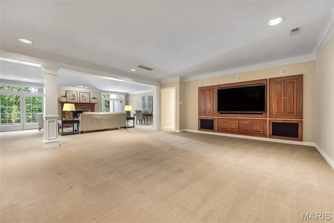
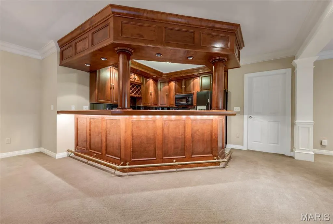
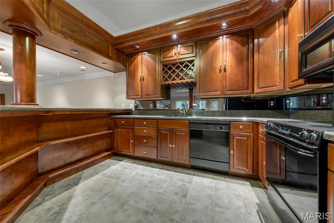
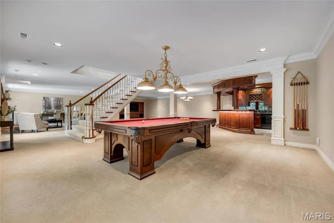
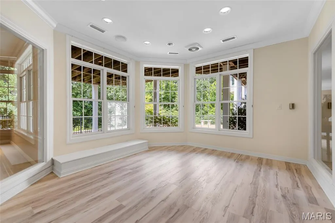
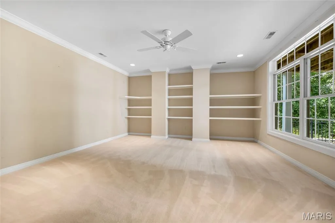
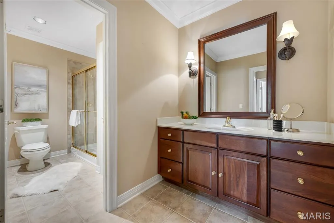
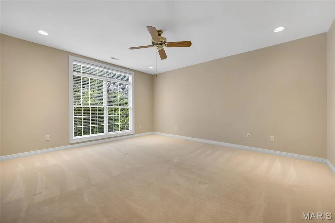
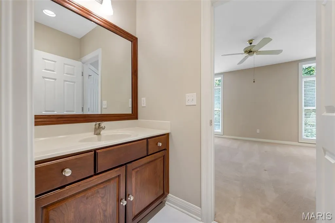
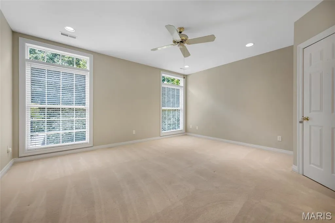
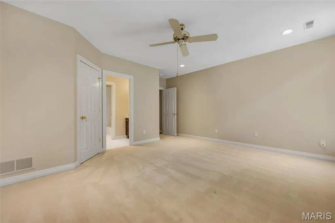
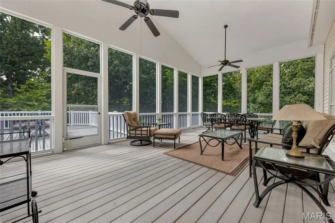
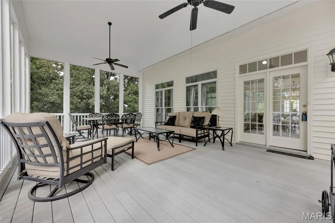
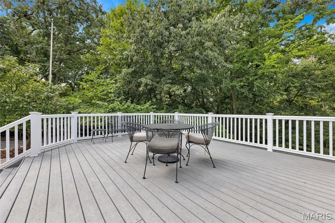
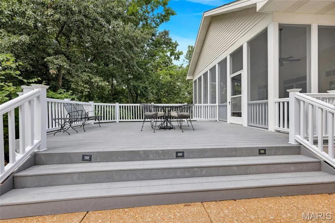
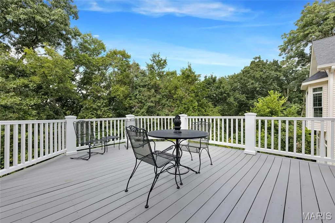
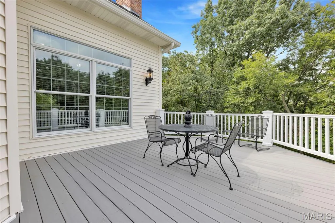
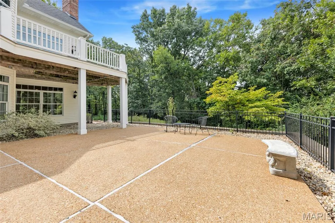
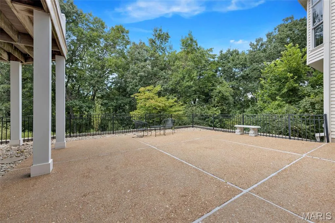
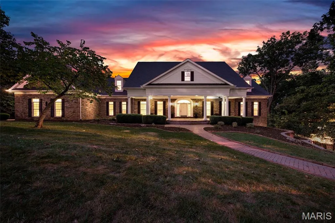
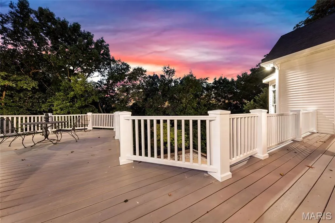
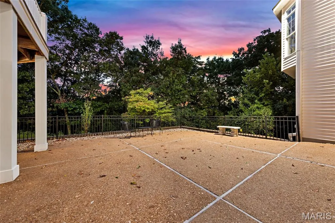
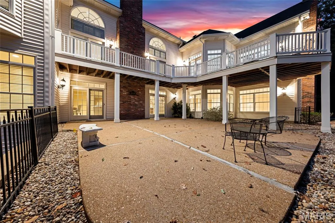
Welcome to 943 Norrington Way, an impressive estate set on 3.5 private acres within an intimate gated community in the Rockwood School District. Offering more than 7,100 square feet of finished living space, this 4 bedroom, 3 full and 2 half bath residence combines privacy, generous living spaces and timeless architecture in a serene wooded setting. A stately Colonial brick exterior, columned covered entrance and oversized 3 car side entry garage create a distinguished first impression. Inside, the grand foyer showcases marble flooring, detailed millwork and a striking Waterford crystal chandelier. An elegant formal dining room and richly appointed study with French doors, coffered wood ceiling and floor to ceiling bookcases flank the entry. The sunken great room impresses with 14 foot ceilings, soaring arched windows, custom shutters and a gas fireplace. A conveniently located wet bar makes entertaining effortless. Designed for hosting, the spacious kitchen offers a center island with prep sink and breakfast bar, 42 inch cabinetry, walk-in pantry, SubZero refrigerator and Dacor appliances. The adjoining breakfast room opens to the back deck, while the inviting hearth room features a vaulted beamed ceiling, custom built-ins and a dramatic natural stone wood burning fireplace. The main level primary suite is an elegant retreat for the homeowner, featuring a tray ceiling, bay window and deck access. The luxe ensuite bath includes dual vanities, a jetted soaking tub, separate shower and two ample walk-in closets. A formal powder room is conveniently located near the primary suite and study. At the opposite end of the main level, the back hallway features an oversized drop zone, large coat closet and access to the garage and laundry room. The spacious laundry room provides generous storage, room for a hobby area and access to a second half bath. This thoughtful layout supports comfortable one level living. The finished walkout lower level extends the home’s versatility with a substantial family and recreation area, brick gas fireplace, pub style wet bar and kitchen, multiple gathering spaces, 3 additional bedrooms with walk-in closets, 2 full baths and a bonus room ideal for a home gym or flex space. Outdoor living is equally impressive with a main level vaulted screened porch, multiple decks and a lower level patio overlooking mature trees and a secluded natural backdrop. With the privacy and scale of a country estate, a convenient location and excellent access to the St. Louis area, 943 Norrington Way offers an exceptional combination of acreage, craftsmanship and refined living.
| Elementary School | Middle School | High School |
|---|---|---|
| Uthoff Valley Elem. | Rockwood South Middle | Rockwood Summit Sr. High |
| Price History | |
|---|---|
| 9/15/2026 | Listed $1,695,000 |
General Features
| Sewer | Public Sewer |
|---|---|
| Heating | Forced Air,Natural Gas,Zoned |
| Cooling | Ceiling Fan(s),Central Air,Electric,Zoned |
| Utilities | Cable Available,Electricity Connected,Natural Gas Connected,Phone Available,Sewer Connected |
| Possession | Close Of Escrow |
| Roof | Architectural Shingle |
| Appliances | Electric Cooktop,Dishwasher,Disposal,Humidifier,Microwave,Refrigerator,Wall Oven,Warming Drawer,Washer/Dryer,Gas Water Heater |
| HOA Fee | 2500 |
| Garage Spaces | 3 |
| Association Fee Includes | Maintenance Grounds,Maintenance Parking/Roads,Common Area Maintenance,Snow Removal |
| Patio/Porch Features | Composite,Deck,Front Porch,Screened,Side Porch |
| Architectural Style | Colonial,Traditional |
| Security Features | Smoke Detector(s) |
| Construction Materials | Brick,Vinyl Siding |
| Year Built | 1998 |
| Electric | Ameren |
| Township | Unincorporated |
| Levels | One |
| Property Subtype | Single Family Residence |
| Tax Year | 2025 |
| Assoc Fee Paid Per | Annually |
| County | St. Louis |
| New Construction | No |
| Property Type | Residential |
| HOA | Yes |
| Attached Garage | Yes |
| Subdivision Name | Norrington |
| Garage Y/N | Yes |
| Total Rooms | 14 |
| Full Baths | 3 |
| Status | Active |
| Directions | GPS is best - gated community,must have gate code for access. Provided upon approved showing confirmation. |
| High School | Rockwood Summit Sr. High |
| City | Fenton |
| Disclosures | Seller Property Disclosure |
| High School District | Rockwood R-VI |
| MLS Area | 349 - Rockwood Summit |
| Lot Size Square Feet | 152460 |
| Carport Y/N | No |
| Elementary School | Uthoff Valley Elem. |
| Tax Annual Amount | 14365 |
| Home Warranty Y/N | No |
| Middle/Junior High School | Rockwood South Middle |
| Virtual Tour | https://vimeo.com/1227168016?fl=ip&fe=ec&share=copy |
| Standard Status | Active |
| Ownership Type | Private |
Interior Features
| Interior Amenities | Bar,Beamed Ceilings,Bookcases,Breakfast Bar,Ceiling Fan(s),Chandelier,Coffered Ceiling(s),Crown Molding,Custom Cabinetry,Double Vanity,Eat-in Kitchen,Entrance Foyer,Kitchen Island,Recessed Lighting,S |
|---|---|
| Basement | 9 ft + Pour,Bathroom,Partially Finished,Full,Storage Space,Walk-Out Access |
| Flooring | Carpet,Luxury Vinyl,Tile,Wood |
| Total Fireplaces | 3 |
| Fireplace Features | Gas,Wood Burning |
| Basement (Y/N) | Yes |
| Window Features | Bay Window(s),Blinds,Double Pane Windows |
| Fireplace Y/N | Yes |
| Above Grade Finished Area | 3990 |
| Half Baths | 2 |
| Laundry Features | Laundry Room,Main Level,Sink |
| Total Bedrooms | 4 |
| Below Grade Finished Area | 3150 |
| Main Level Bedrooms | 1 |
| LivingAreaSource | Builder |
| Below Grade Finished Area Source | Builder |
| Above Grade Finished Area Source | Builder |
| Total Baths | 5 |
Exterior Features
| Fencing | Front Yard |
|---|---|
| Parking Features | Attached,Garage,Garage Door Opener,Garage Faces Side,Oversized |
| Lot Features | Adjoins Wooded Area,Cul-De-Sac |
| Water Source | Public |
| Lot Size Acres | 3.5 |
| Lot Size Source | Public Records |
| Door Features | French Door(s),Panel Door(s) |
Amenities
- Foreclosure
- Views
- Short Sale
- New Construction
- Adult 55+
- Lease To Own
- No HOA Fees
- Furnished
- Primary On Main
- Air Conditioning
- Seller Finance
- Green
- Fixer Upper
- Horse
- Golf
- Fireplace
- Deck
- Garage
- Basement
- Pool
Property vs Single Family Average in 63026
Price
Taxes
Year Built
Visits
 Listings displaying the MARIS logo are courtesy of the participants of Mid America Regional Information Systems Internet Data Exchange. IDX information is provided exclusively for consumers' personal, non-commercial use and may not be used for any purpose other than to identify prospective properties consumers may be interested in purchasing.
Information is deemed reliable but is not guaranteed.
Listings displaying the MARIS logo are courtesy of the participants of Mid America Regional Information Systems Internet Data Exchange. IDX information is provided exclusively for consumers' personal, non-commercial use and may not be used for any purpose other than to identify prospective properties consumers may be interested in purchasing.
Information is deemed reliable but is not guaranteed.
