








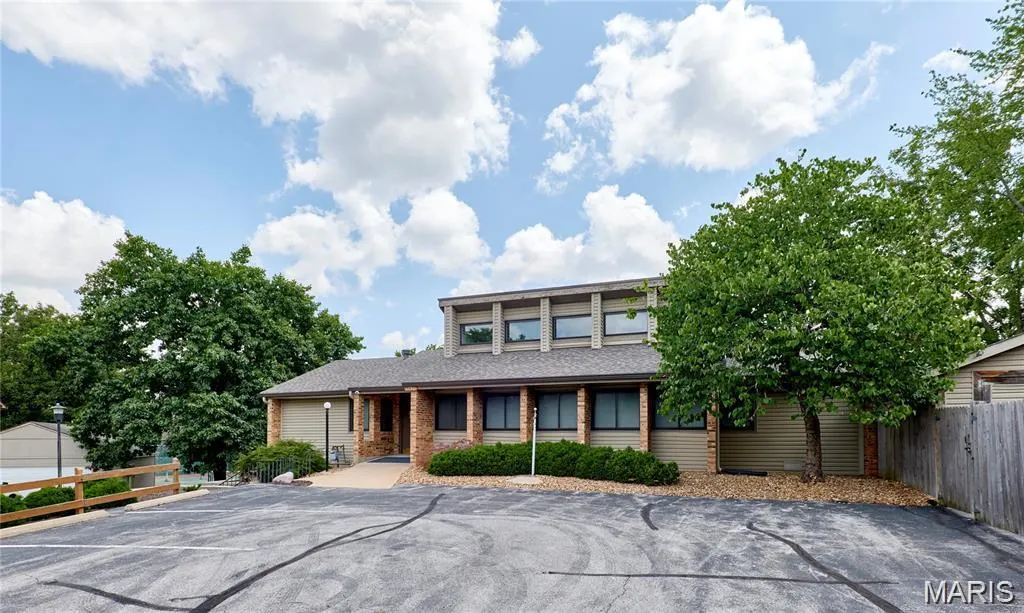
Address
1755 Robin Knoll Court, St Louis, MO
Price
$ 225,000
Property Attributes
- MLS#26029287
- TypeSingle Family
- Listing Status Active
- CountySAINT LOUIS
- CitySt Louis
- AreaPattonville
- NeighborhoodWestport Crossing Condo Amd
- Zip63146
- StyleContemporary
- Year Built1980
- Taxes$ 2412
- Price$ 225,000
- Bedrooms2
- Full Bathrooms1
- Half Bathrooms1
- Sqr Footage2004
- Lot Size0.09 Acres
Data Source:
Mid America Regional Information Systems (MARIS)
Property Description
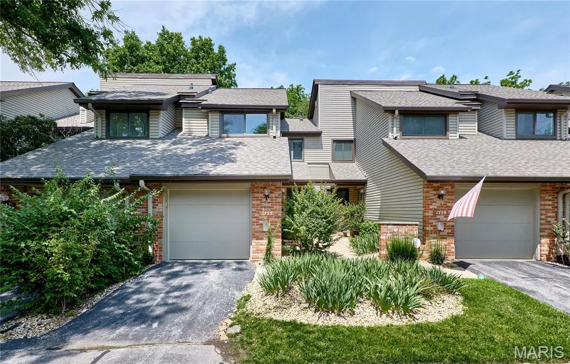
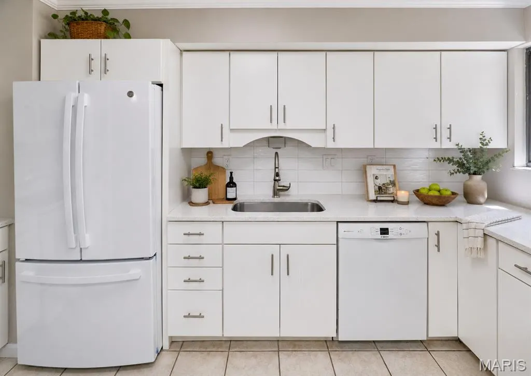
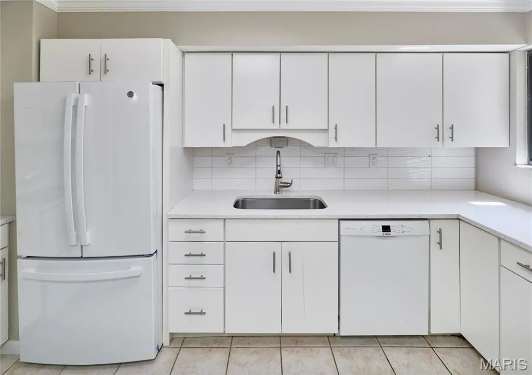
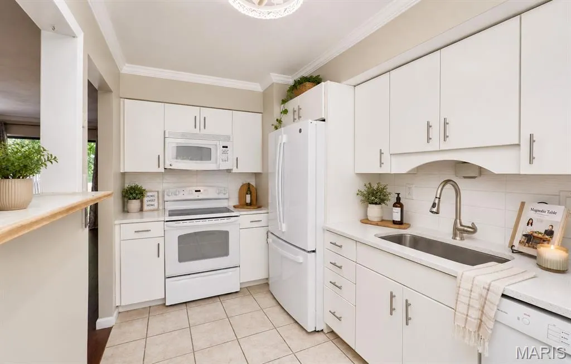
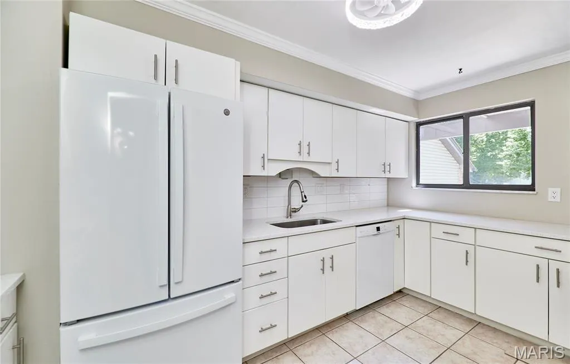
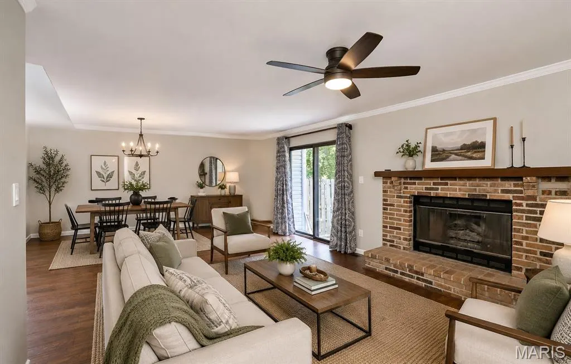
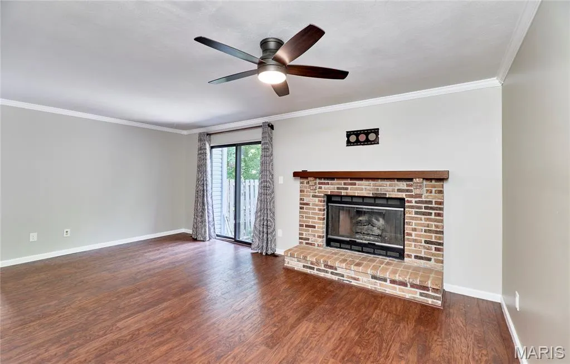
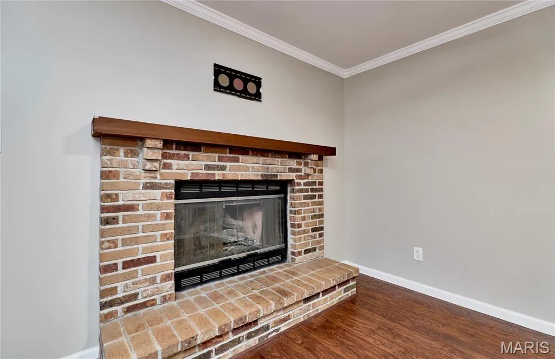
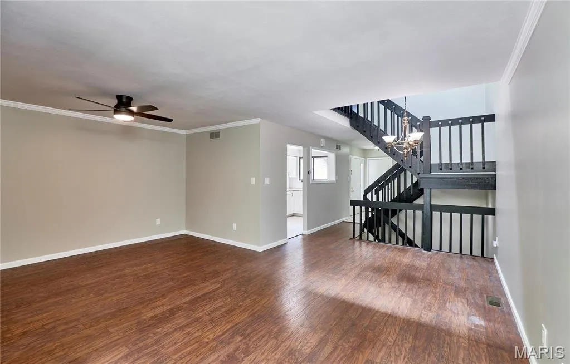
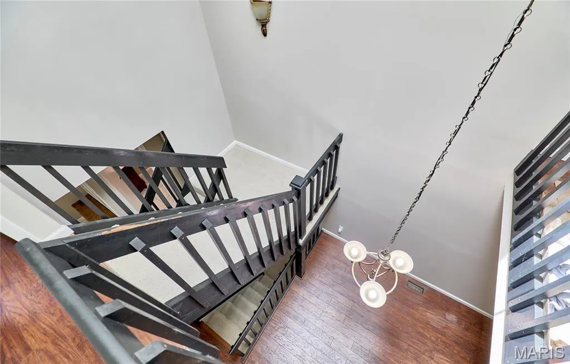
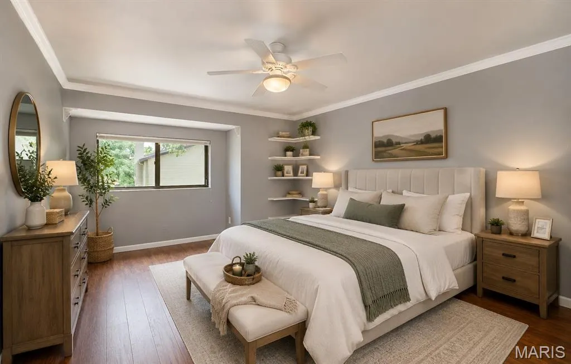
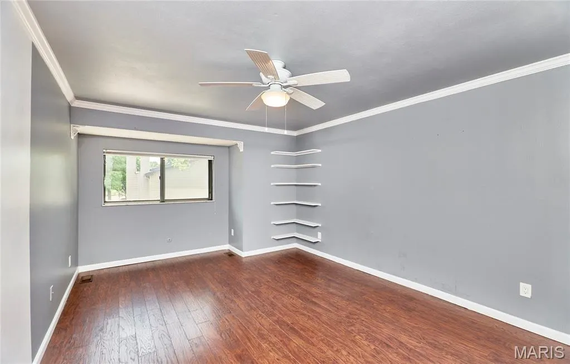
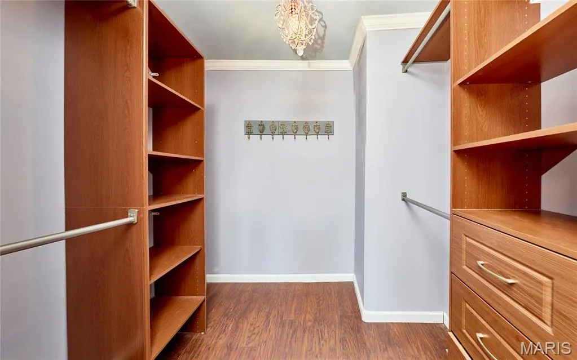
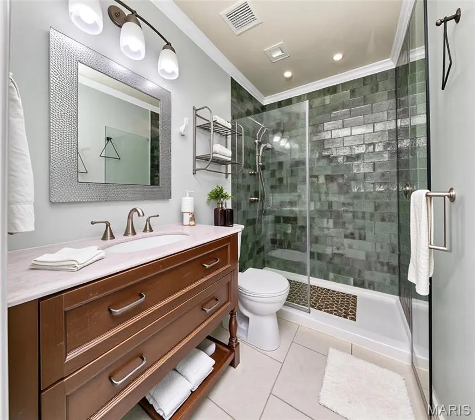
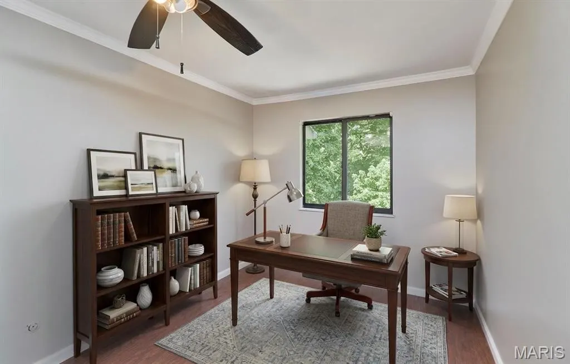
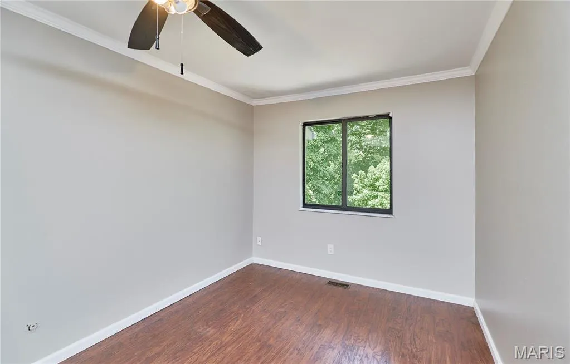
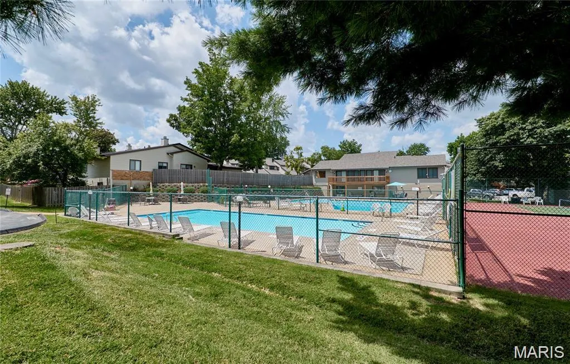
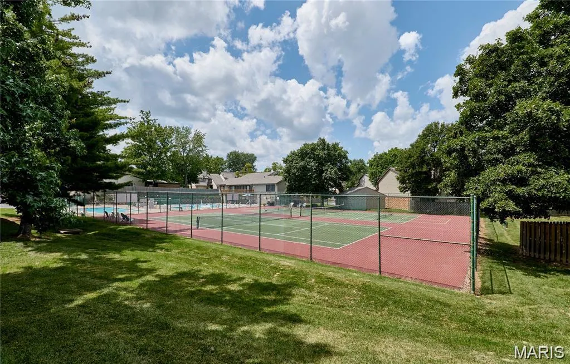
Welcome home to this inviting 2 bed, 2 bath condo offering the perfect blend of comfort, convenience, and lifestyle! Tucked against a peaceful wooded backdrop, this charming condo features a private fenced courtyard perfect for relaxing or entertaining. Inside, the cozy living room with gas fireplace flows seamlessly into the dining area, creating a warm and welcoming space to gather. The bright white kitchen has plenty of cabinet space and is accented by rich granite countertops. Upstairs you will find the spacious primary suite featuring a walk-in closet, while the second bedroom is conveniently located across the hall near a shared full bath and loft area, ideal for a home office, reading nook, or additional living space. The finished lower level provides even more room to spread out, whether for a family room, workout area, or recreation space. The home includes the washer, dryer, refrigerator and water softener. Enjoy all the amenities this community has to offer, including tennis courts, pickleball, two swimming pools and club house. Centrally located just minutes from major highways and the vibrant Westport Plaza area filled with restaurants, nightlife, and shopping. This condo truly offers the best of both comfort and convenience!
| Elementary School | Middle School | High School |
|---|---|---|
| Willow Brook Elem. | Pattonville Heights Middle | Pattonville Sr. High |
| Price History | |
|---|---|
| 6/2/2026 | Listed $230,000 |
| 7/18/2026 | 3$225,000 |
General Features
| Sewer | Public Sewer |
|---|---|
| Heating | Forced Air |
| Cooling | Ceiling Fan(s),Central Air |
| Utilities | Cable Available |
| Possession | Close Of Escrow |
| Roof | Shingle |
| Appliances | Cooktop,Electric Cooktop,Dishwasher,Disposal,Dryer,Microwave,Free-Standing Electric Oven,Refrigerator,Washer,Water Softener |
| HOA Fee | 489 |
| Garage Spaces | 1 |
| Association Fee Includes | Clubhouse,Maintenance Grounds,Maintenance Parking/Roads,Common Area Maintenance,Pool Maintenance,Pool,Recreational Facilities,Sewer,Trash,Water |
| Architectural Style | Contemporary |
| Pool Features | Community |
| Construction Materials | Brick,Vinyl Siding |
| Year Built | 1980 |
| Electric | Ameren |
| Township | Unincorporated |
| Levels | Two |
| Property Subtype | Single Family Residence |
| Tax Year | 2025 |
| Assoc Fee Paid Per | Monthly |
| County | St. Louis |
| New Construction | No |
| Property Type | Residential |
| Association Amenities | Clubhouse,Pool,Tennis Court(s) |
| HOA | Yes |
| Attached Garage | Yes |
| Subdivision Name | Westport Crossing Condo Amd |
| Garage Y/N | Yes |
| Building Features | Basement,Bathrooms,Patio,Storage,Wi-Fi |
| Total Rooms | 5 |
| Full Baths | 1 |
| Status | Active |
| Directions | GPS friendly. Page extension to south on Schuetz Road and then right into Westport Crossings subdivision. Note: Robin Knoll is not marked well. Take Misty Moss Drive and house (1755) will be on the r |
| High School | Pattonville Sr. High |
| City | St Louis |
| Disclosures | Lead Paint,See Seller's Disclosure |
| Senior Community Y/N | No |
| High School District | Pattonville R-III |
| MLS Area | 76 - Pattonville |
| Lot Size Square Feet | 3920.4 |
| Carport Y/N | No |
| Elementary School | Willow Brook Elem. |
| Property Attached Y/N | Yes |
| Tax Annual Amount | 2412 |
| Home Warranty Y/N | No |
| Middle/Junior High School | Pattonville Heights Middle |
| Lease Considered Y/N | No |
| Standard Status | Active |
| Legal Description | WESTPORT CROSSING CONDOMINIUM AMENDED PLATS ONE & TWO-I UNIT 89 0.00303% IN COMMON ELEMENTS 3 8 8 2 (8251 1305) |
Interior Features
| Interior Amenities | Ceiling Fan(s),Separate Dining,Shower,Storage |
|---|---|
| Basement | 8 ft + Pour,Concrete,Partially Finished,Full |
| Flooring | Carpet,Wood |
| Total Fireplaces | 1 |
| Fireplace Features | Living Room |
| Basement (Y/N) | Yes |
| Fireplace Y/N | Yes |
| Above Grade Finished Area | 1372 |
| Half Baths | 1 |
| Laundry Features | In Basement |
| Total Bedrooms | 2 |
| Below Grade Finished Area | 632 |
| LivingAreaSource | Public Records |
| Below Grade Finished Area Source | Public Records |
| Above Grade Finished Area Source | Public Records |
| Total Baths | 2 |
Exterior Features
| Fencing | Back Yard,Gate |
|---|---|
| Lot Features | Level |
| Water Source | Public |
| Total Parking | 1 |
| Foundation Details | Concrete Perimeter |
| Lot Dimensions | 3,920 |
| Lot Size Acres | 0.09 |
| Lot Size Source | Public Records |
| Waterfront Y/N | No |
| Door Features | Sliding Door(s) |
Amenities
- Foreclosure
- Views
- Short Sale
- New Construction
- Adult 55+
- Lease To Own
- No HOA Fees
- Furnished
- Primary On Main
- Air Conditioning
- Seller Finance
- Green
- Fixer Upper
- Horse
- Golf
- Fireplace
- Deck
- Garage
- Basement
- Pool
Property vs Single Family Average in 63146
Price
Taxes
Year Built
Visits
 Listings displaying the MARIS logo are courtesy of the participants of Mid America Regional Information Systems Internet Data Exchange. IDX information is provided exclusively for consumers' personal, non-commercial use and may not be used for any purpose other than to identify prospective properties consumers may be interested in purchasing.
Information is deemed reliable but is not guaranteed.
Listings displaying the MARIS logo are courtesy of the participants of Mid America Regional Information Systems Internet Data Exchange. IDX information is provided exclusively for consumers' personal, non-commercial use and may not be used for any purpose other than to identify prospective properties consumers may be interested in purchasing.
Information is deemed reliable but is not guaranteed.
