
















Address
6906 Bruno Avenue, St Louis, MO
Price
$ 1,250,000
Property Attributes
- MLS#26023732
- TypeSingle Family
- Listing Status Active
- CountyST LOUIS CITY
- CitySt Louis
- AreaSouth City
- NeighborhoodVallonis Consolidation
- Zip63139
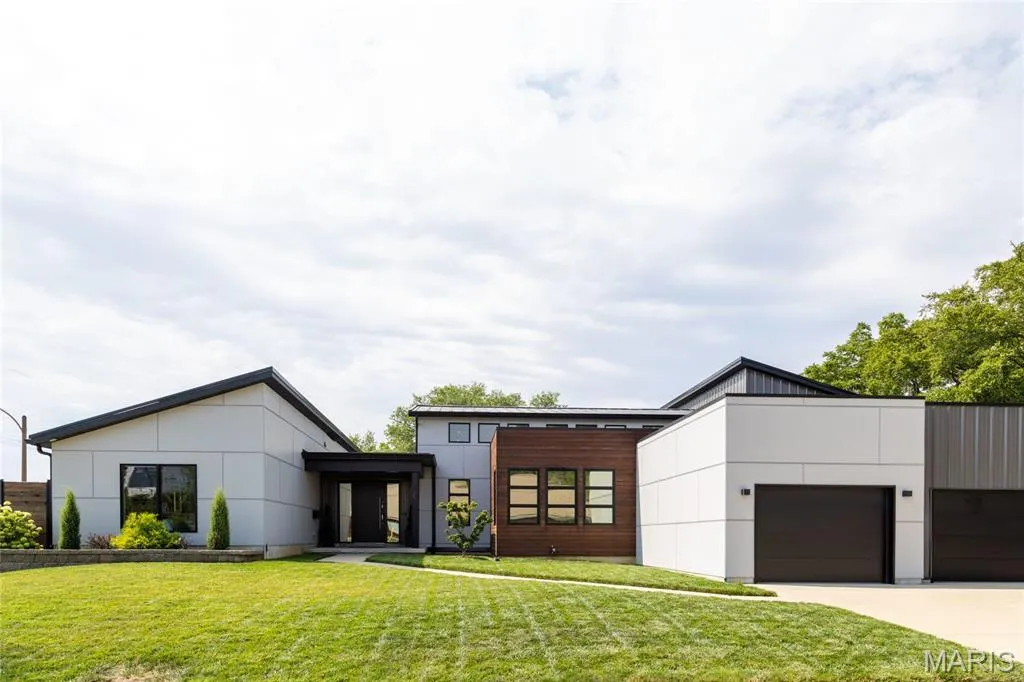
- StyleModern
- Year Built2019
- Taxes$ 8605
- Price$ 1,250,000
- Bedrooms4
- Full Bathrooms2
- Half Bathrooms1
- Sqr Footage3424
- Lot Size0.2726 Acres
Data Source:
Mid America Regional Information Systems (MARIS)
Property Description
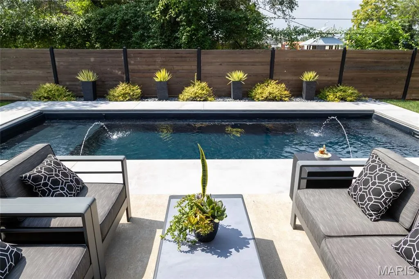
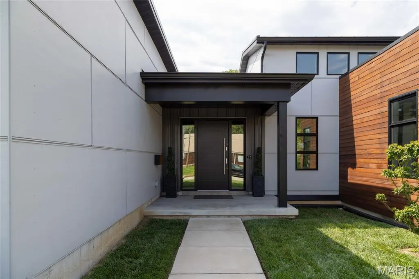
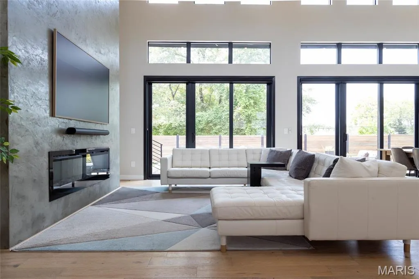
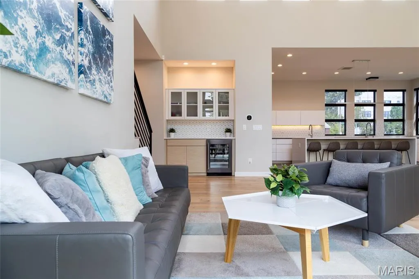
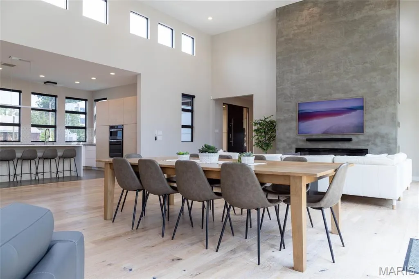
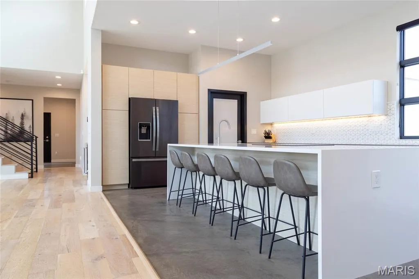
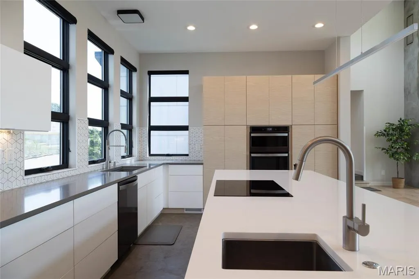
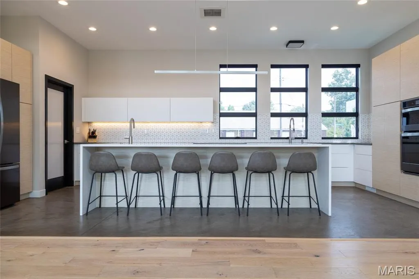
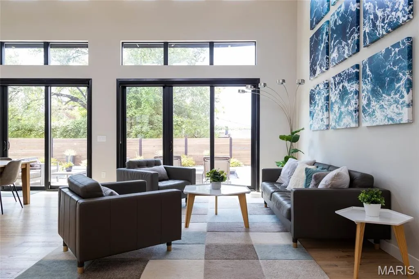
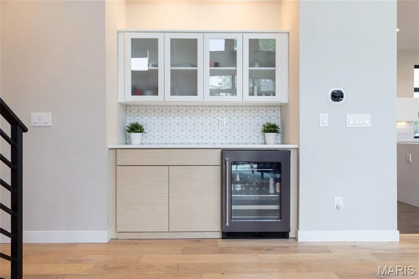
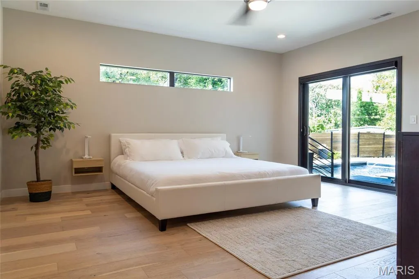
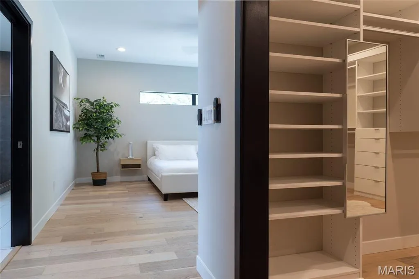
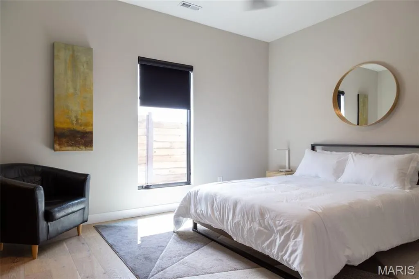
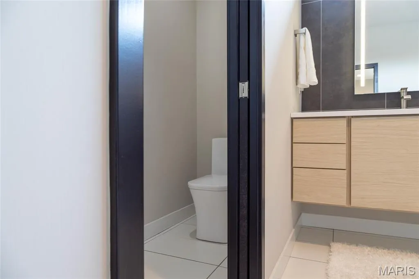
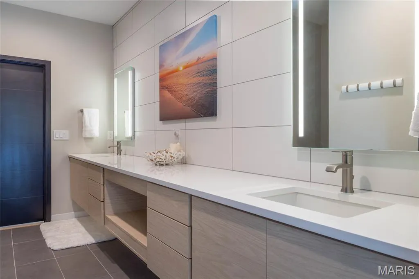
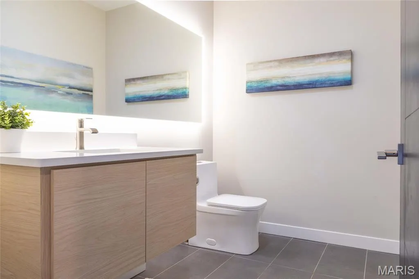
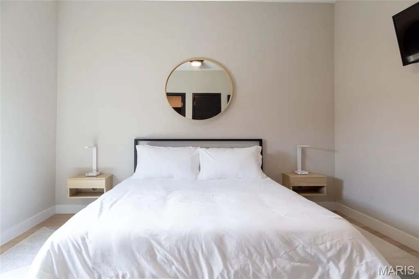
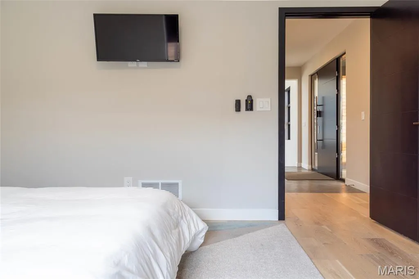
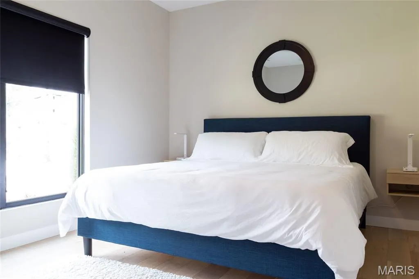
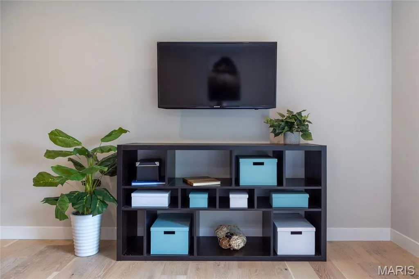
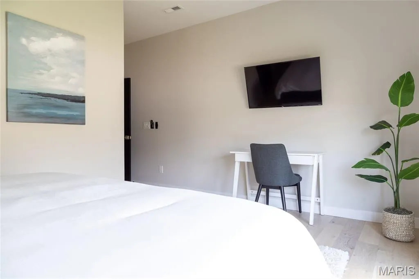
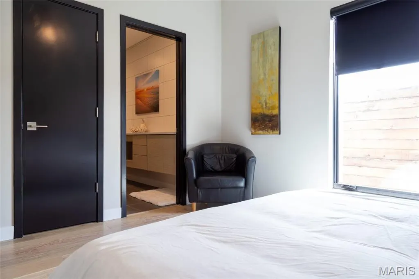
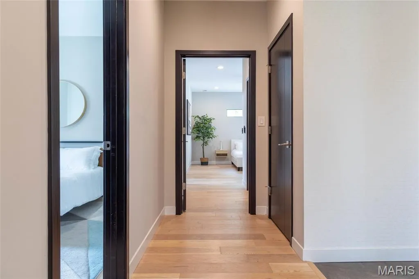
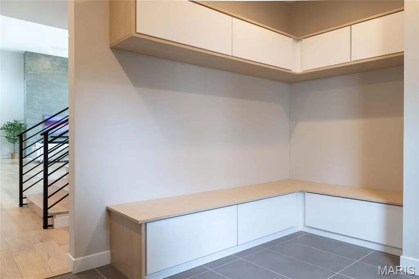
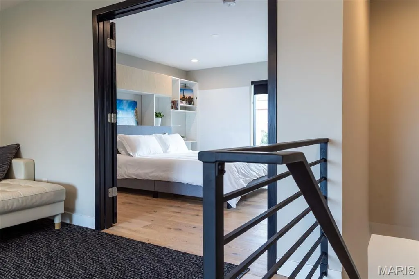
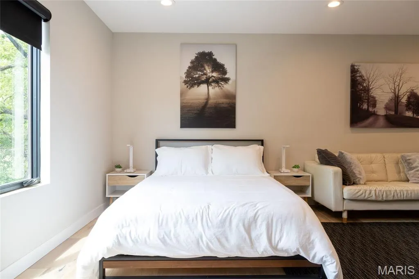
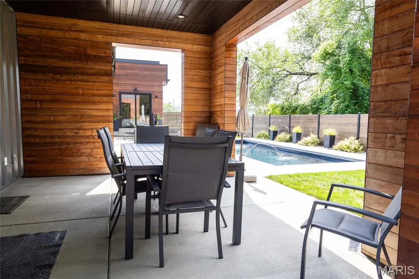
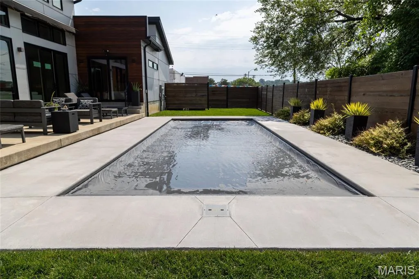
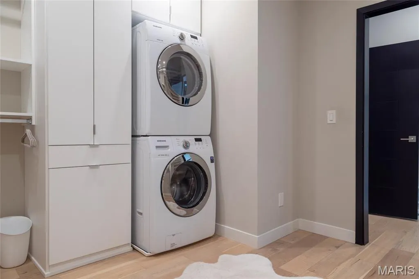
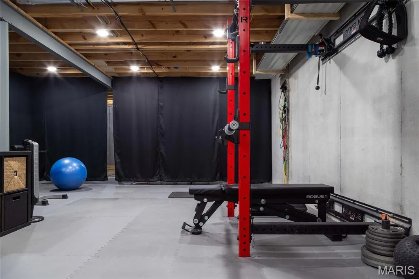
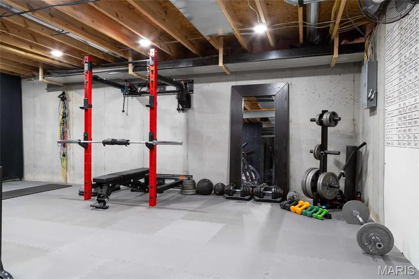
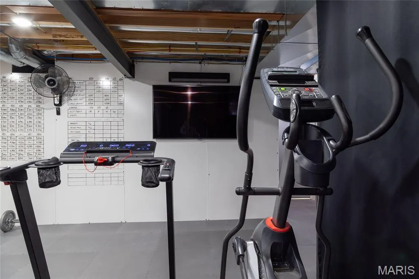
Beautiful custom contemporary home in the heart of Dogtown, offering a unique combination of modern style, generous living space, and thoughtful amenities. Professionally furnished and move-in ready, this five-bedroom home is ideal as a primary residence, second home, or investment property with an established short-term rental history. The open floor plan features soaring ceilings, plenty of natural light, and an easy flow between the living room, dining area, and kitchen. The spacious kitchen is designed for entertaining with high-end appliances, wall oven and microwave combination, electric cooktop, French-door refrigerator, plenty of cabinet space, and a large waterfall island with seating. With four spacious bedrooms and multiple full and ensuite baths, there is plenty of room for family and guests. The luxurious primary suite features a spa-inspired bath with dual vanities, a walk-in shower, an oversized walk-in closet, and the convenience of in-suite laundry. Upstairs, an additional bedroom offers a versatile bonus room—perfect for a home office, sitting area, playroom, or nursery. The home is also packed with amenities, including a full-size home gym, multiple smart TVs, high-speed Wi-Fi, seasonal private salt-water pool, outdoor patio with grill, and attached three-car garage. The furnished setup makes it easy to enjoy the home from day one. For those interested in income potential, the property has been successfully operated as an Airbnb with approximately 75% annual occupancy and approximately $150,000 in gross annual revenue. The home can continue as a short-term rental, be used as a primary residence, or offer a combination of both. Located in the popular Dogtown neighborhood, you’re close to parks, restaurants, entertainment, and some of St. Louis’ most popular attractions, with downtown just approximately 12 minutes away. A truly special home that offers flexibility for the way you want to live. ALL FURNITURE INCLUDED WITH AN ACCEPTED OFFER.
| Elementary School | Middle School | High School |
|---|---|---|
| Mason Elem. | Long Middle Community Ed. Center | Roosevelt High |
| Price History | |
|---|---|
| 4/26/2026 | Listed $1,350,000 |
| 5/27/2026 | 8$1,250,000 |
General Features
| Sewer | Public Sewer |
|---|---|
| Heating | Natural Gas |
| Cooling | Central Air,Zoned |
| Utilities | Cable Connected,Electricity Connected,Sewer Connected |
| Possession | See Remarks |
| Roof | Architectural Shingle |
| Appliances | Stainless Steel Appliance(s),Electric Cooktop,Dishwasher,Microwave,Double Oven,Refrigerator,Wall Oven,Tankless Water Heater,Bar Fridge |
| Garage Spaces | 3 |
| Patio/Porch Features | Covered,Patio |
| Architectural Style | Modern |
| Pool Features | Outdoor Pool |
| Construction Materials | HardiPlank Type,Metal Siding,Wood Siding |
| Year Built | 2019 |
| Electric | 220 Volts |
| Township | St. Louis City |
| Levels | One and One Half |
| Property Subtype | Single Family Residence |
| Tax Year | 2025 |
| County | St Louis City |
| New Construction | No |
| Property Type | Residential |
| HOA | No |
| Attached Garage | Yes |
| Subdivision Name | Vallonis Consolidation |
| Garage Y/N | Yes |
| Total Rooms | 7 |
| Full Baths | 2 |
| Status | Active |
| High School | Roosevelt High |
| City | St Louis |
| Disclosures | Occupancy Permit Required,See Seller's Disclosure |
| High School District | St. Louis City |
| MLS Area | 3 - South City |
| Lot Size Square Feet | 11874.46 |
| Carport Y/N | No |
| Elementary School | Mason Elem. |
| Property Attached Y/N | No |
| Tax Annual Amount | 8605 |
| Home Warranty Y/N | No |
| Middle/Junior High School | Long Middle Community Ed. Center |
| Lease Considered Y/N | No |
| Standard Status | Active |
Interior Features
| Interior Amenities | Dining/Living Room Combo,Double Vanity,Entrance Foyer,High Speed Internet,Open Floorplan,Pantry,Recessed Lighting,Separate Shower,Solid Surface Countertop(s),Vaulted Ceiling(s),Walk-In Closet(s),Walk |
|---|---|
| Basement | 8 ft + Pour,Concrete,Unfinished |
| Flooring | Ceramic Tile,Concrete,Wood |
| Total Fireplaces | 1 |
| Fireplace Features | Living Room |
| Basement (Y/N) | Yes |
| Fireplace Y/N | Yes |
| Above Grade Finished Area | 3424 |
| Half Baths | 1 |
| Laundry Features | Laundry Room,Main Level |
| Total Bedrooms | 4 |
| Main Level Bedrooms | 3 |
| LivingAreaSource | Appraiser |
| Above Grade Finished Area Source | Appraiser |
| Total Baths | 3 |
Exterior Features
| Exterior Amenities | Lighting,Outdoor Grill,Private Yard |
|---|---|
| Fencing | Back Yard,Fenced |
| Parking Features | Additional Parking,Attached,Garage,Garage Door Opener |
| Lot Features | Back Yard,Landscaped,Level |
| Water Source | Public |
| Total Parking | 3 |
| Foundation Details | Concrete Perimeter |
| Lot Size Acres | 0.2726 |
| Lot Size Source | Public Records |
| Waterfront Y/N | No |
| Door Features | Panel Door(s) |
Amenities
- Foreclosure
- Views
- Short Sale
- New Construction
- Adult 55+
- Lease To Own
- No HOA Fees
- Furnished
- Primary On Main
- Air Conditioning
- Seller Finance
- Green
- Fixer Upper
- Horse
- Golf
- Fireplace
- Deck
- Garage
- Basement
- Pool
Property vs Single Family Average in 63139
Price
Taxes
Year Built
Visits
 Listings displaying the MARIS logo are courtesy of the participants of Mid America Regional Information Systems Internet Data Exchange. IDX information is provided exclusively for consumers' personal, non-commercial use and may not be used for any purpose other than to identify prospective properties consumers may be interested in purchasing.
Information is deemed reliable but is not guaranteed.
Listings displaying the MARIS logo are courtesy of the participants of Mid America Regional Information Systems Internet Data Exchange. IDX information is provided exclusively for consumers' personal, non-commercial use and may not be used for any purpose other than to identify prospective properties consumers may be interested in purchasing.
Information is deemed reliable but is not guaranteed.
